
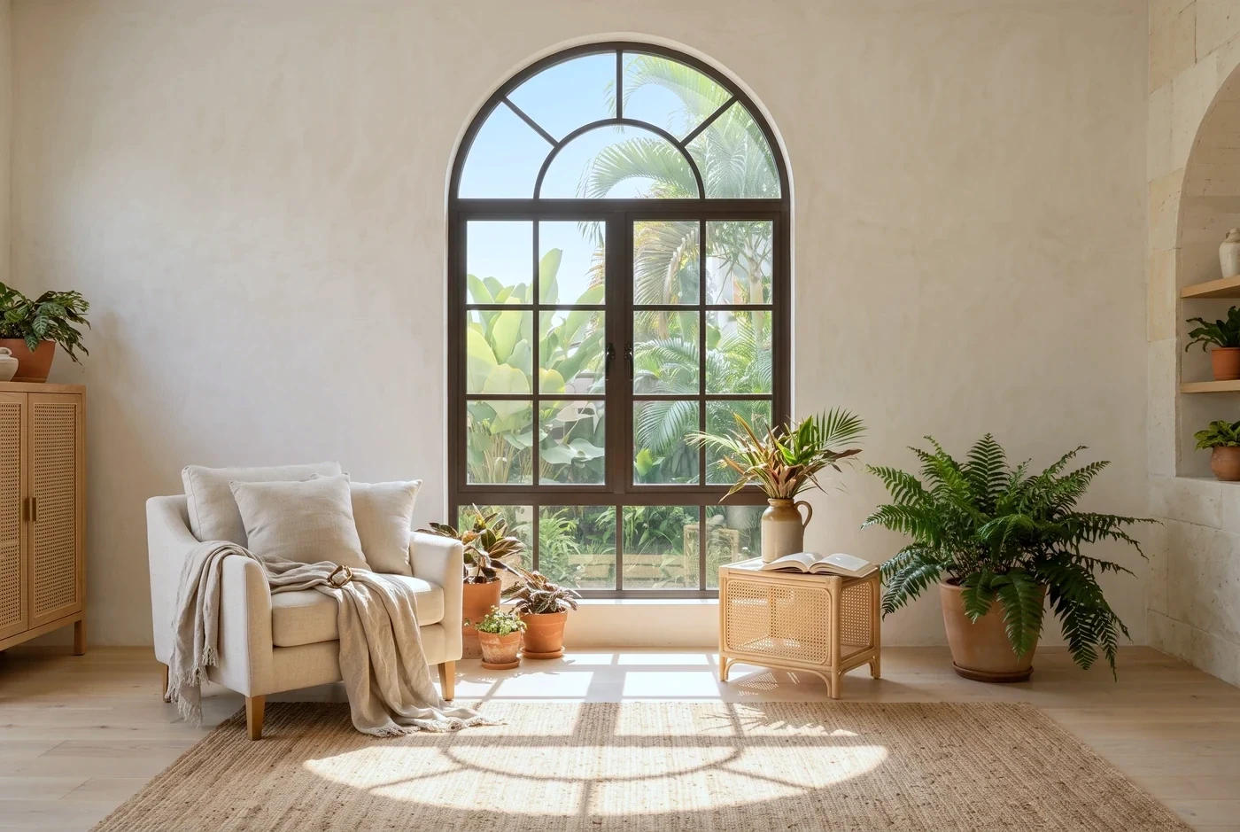
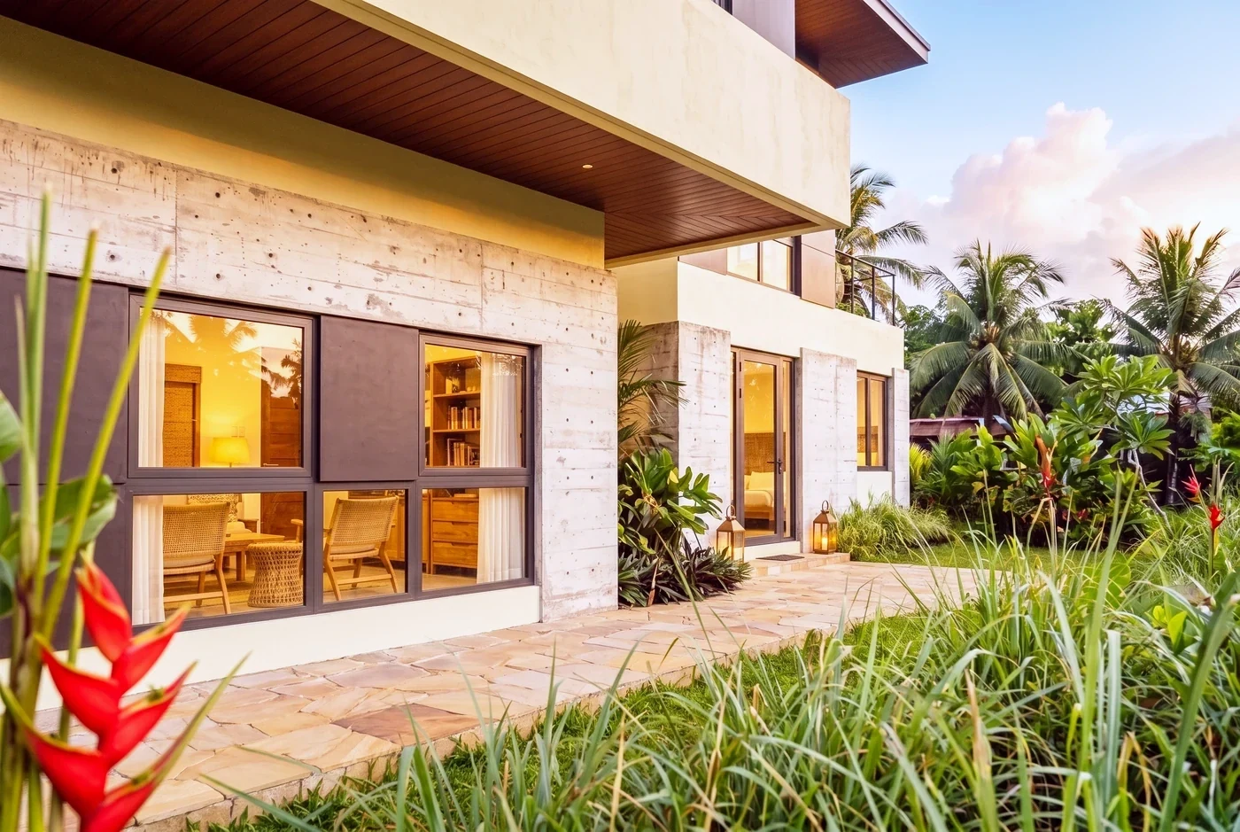
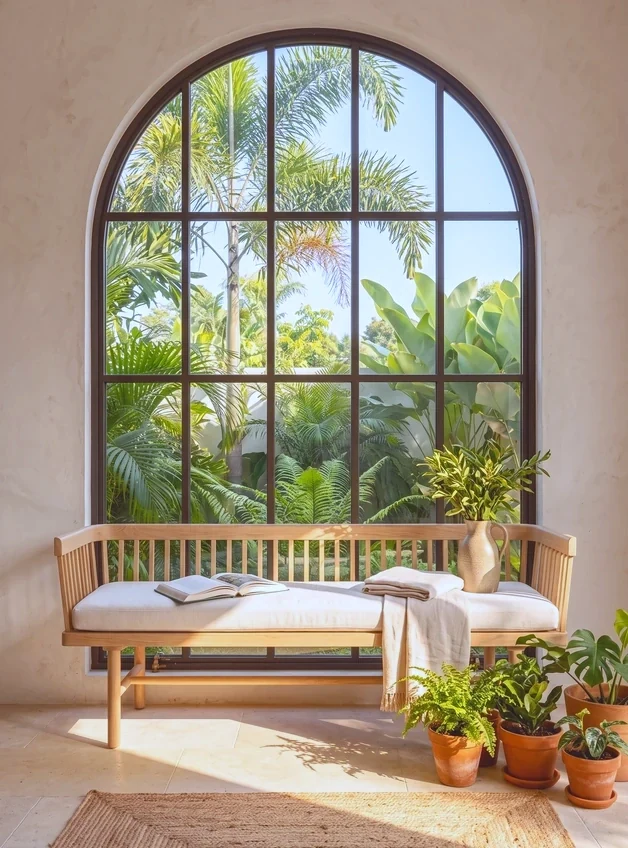
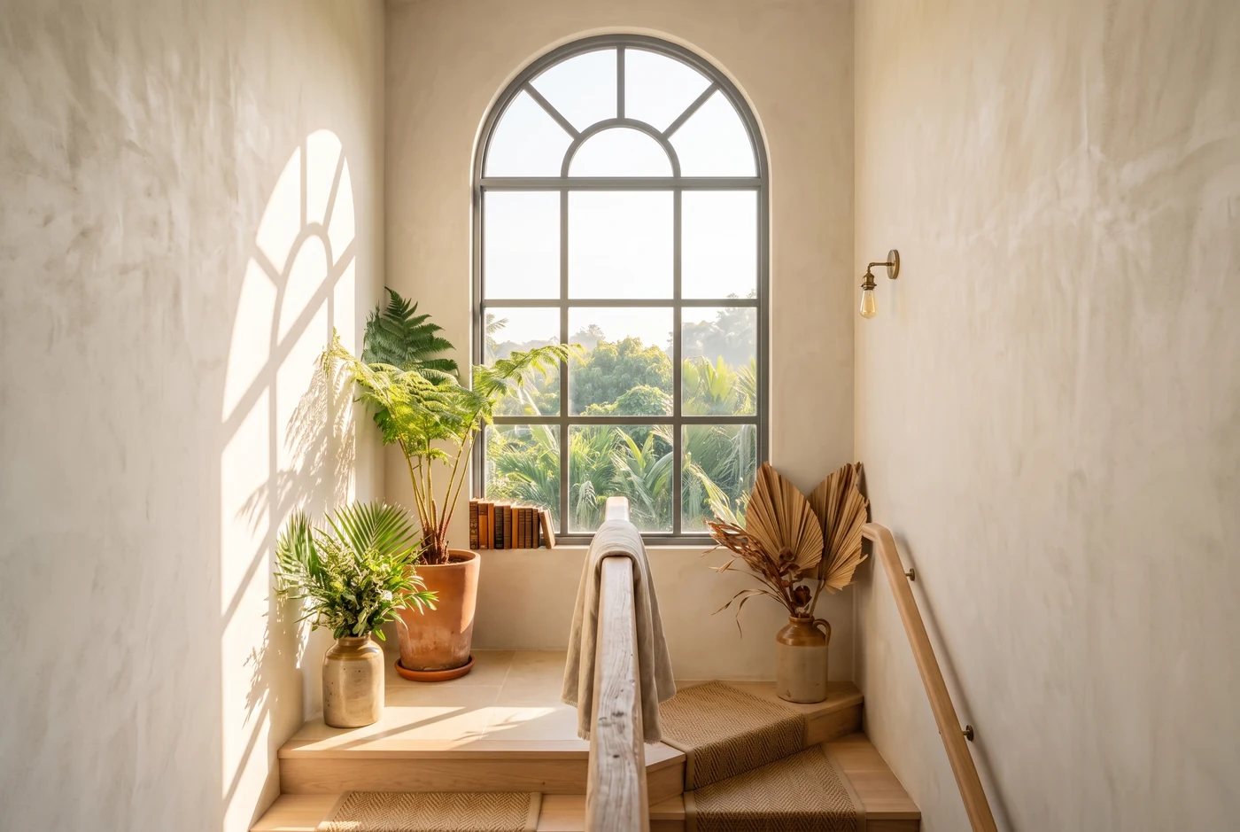
The heritage range — arched heads, Georgian glazing bars and slim steel-look sections in the French retro manner, in finishes the modern systems do not offer.
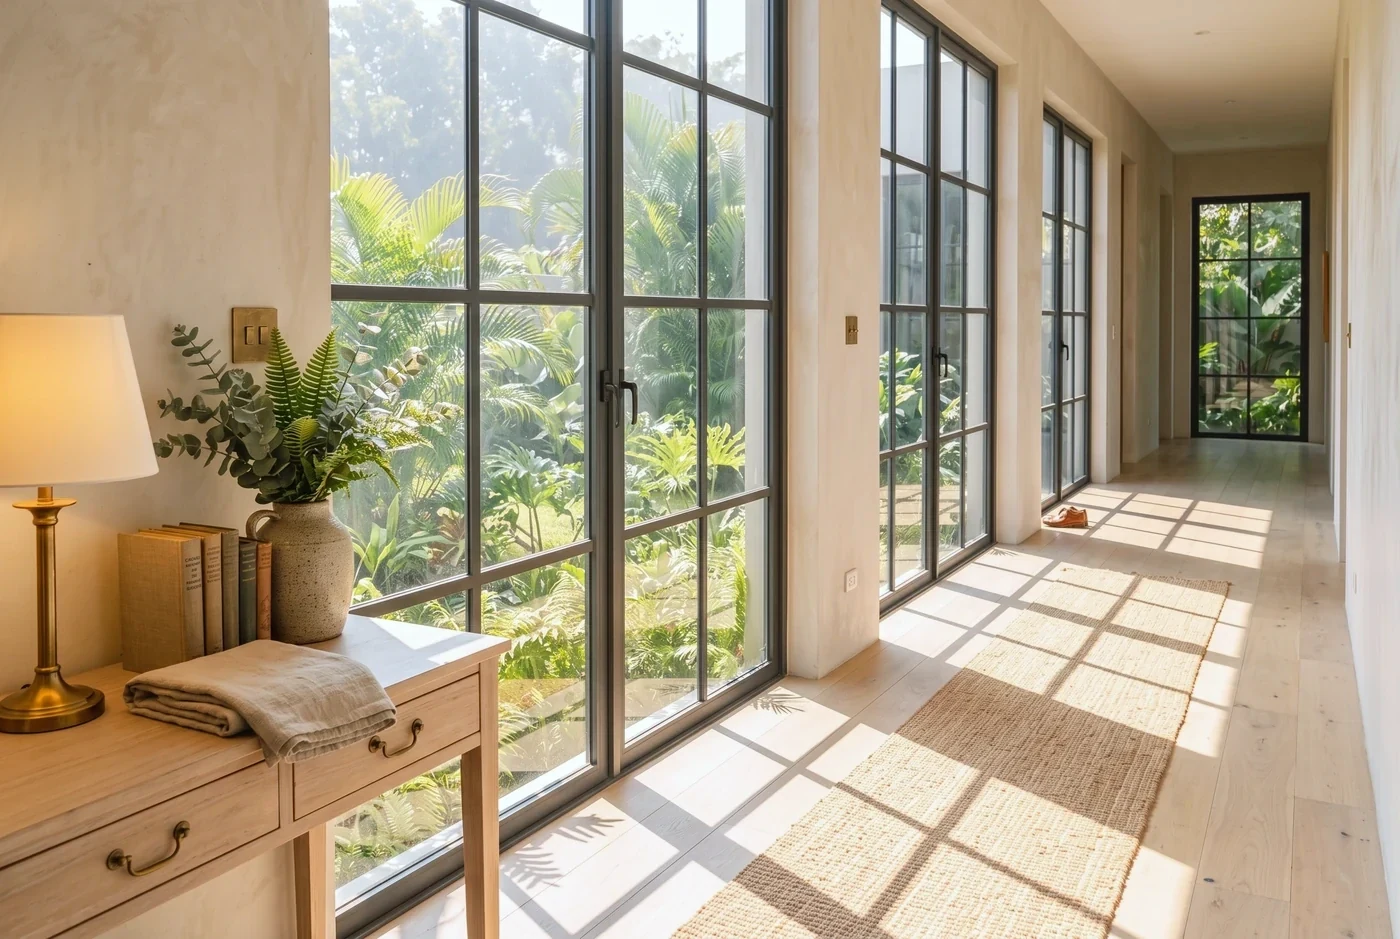
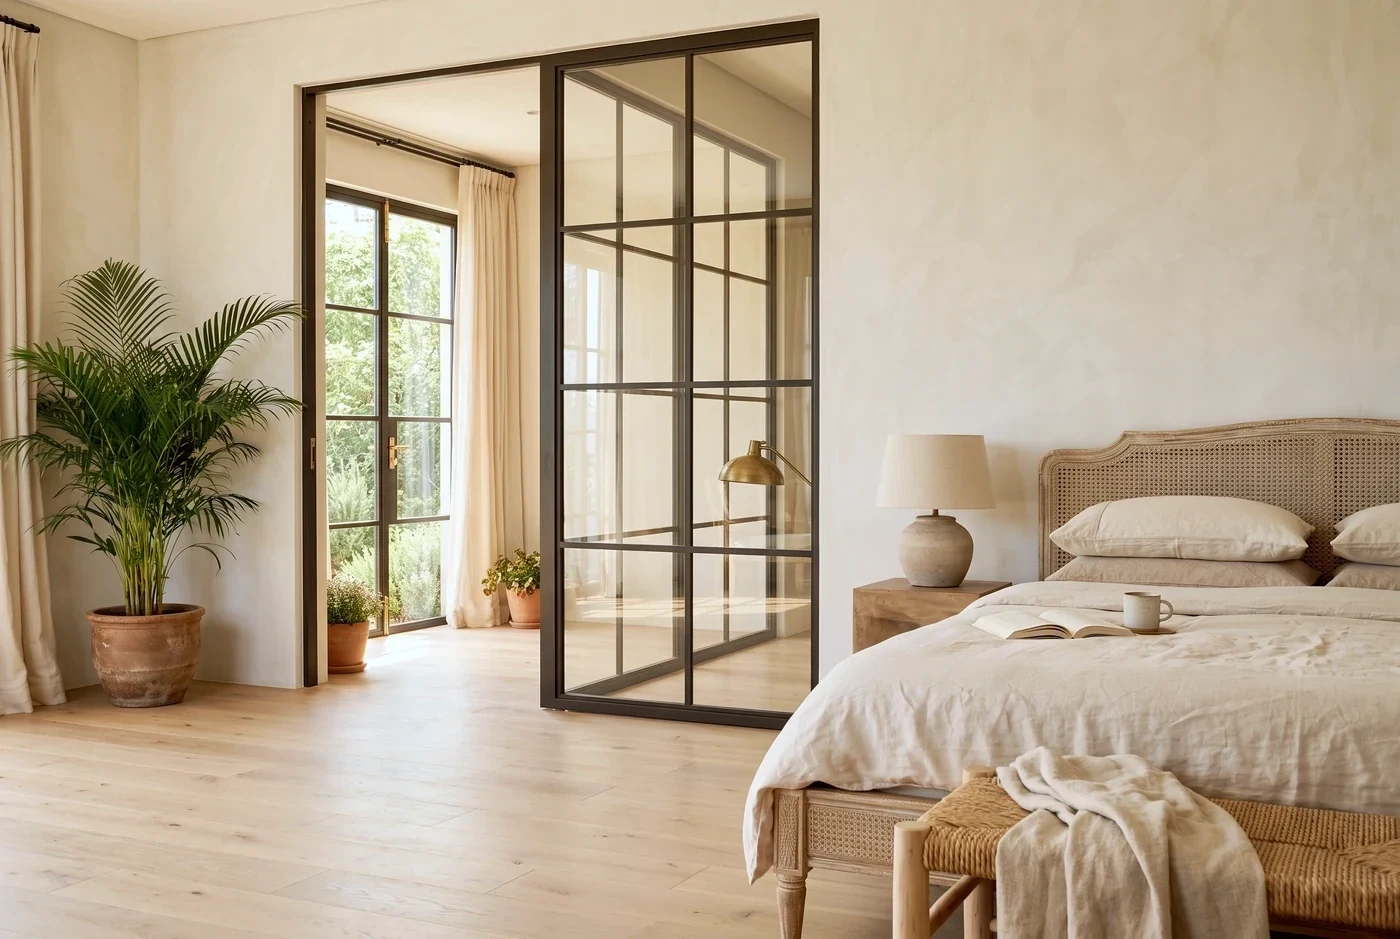
This is a different design language from the rest of the range: black steel-look frames, divided lights, arched heads, and brass-toned hardware — the look of early-century steel windows, built in thermally broken aluminium that does not rust and does not sweat.
Three specified systems — two window sections and a steel-look door — plus internal glazed doors, partitions and room dividers in the same language, specified per project. Finishes run black, white and oxblood.
In place
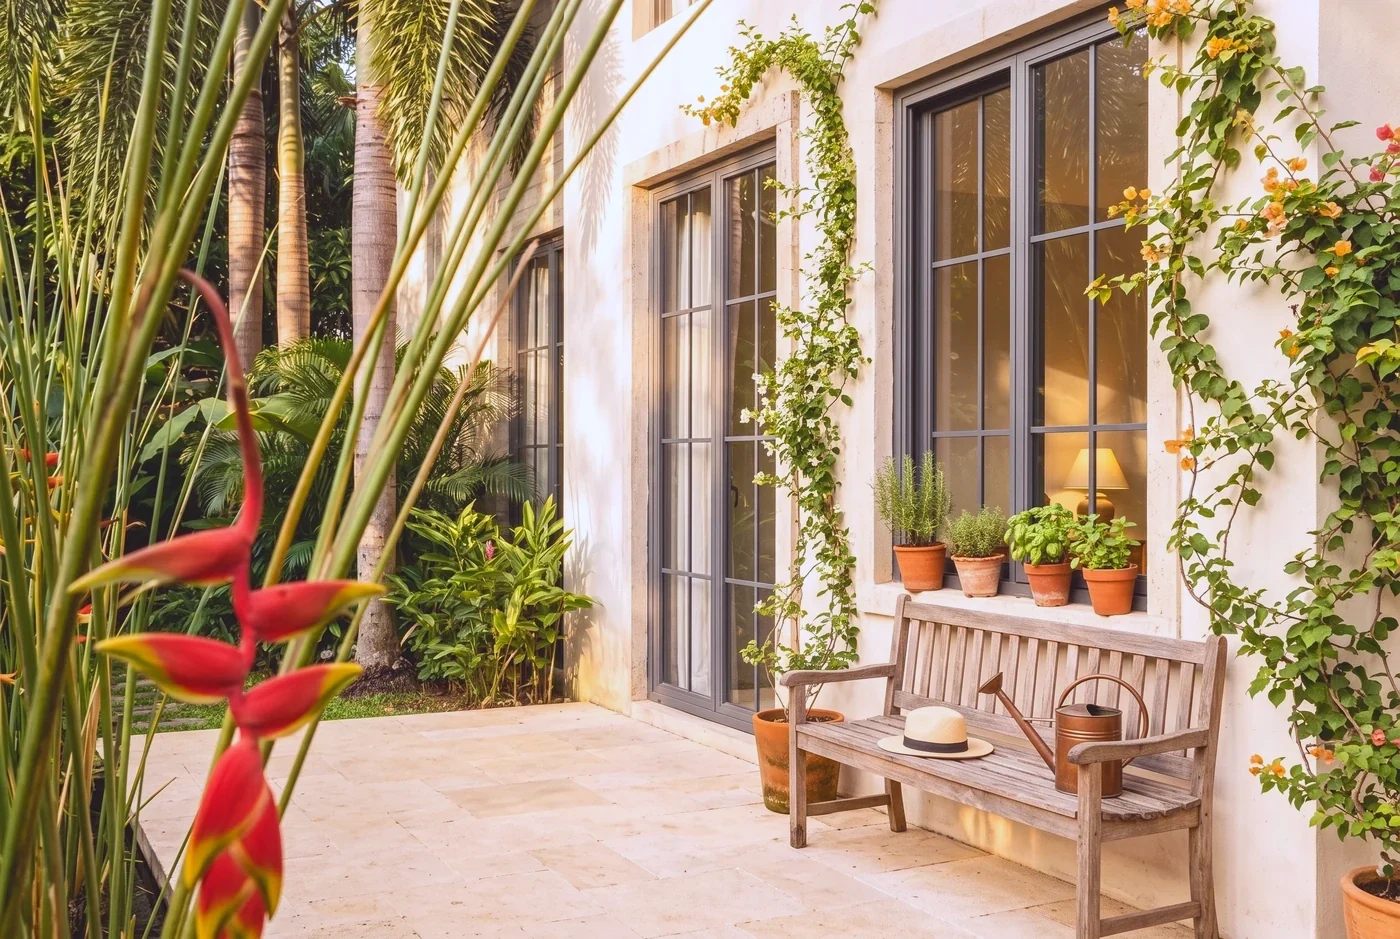
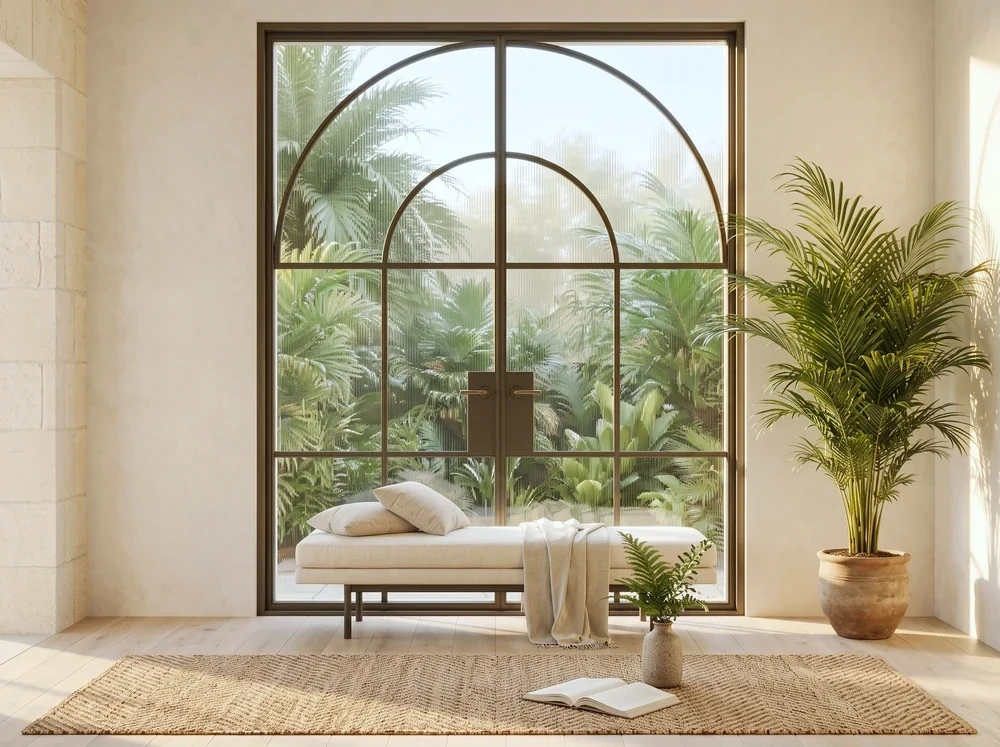
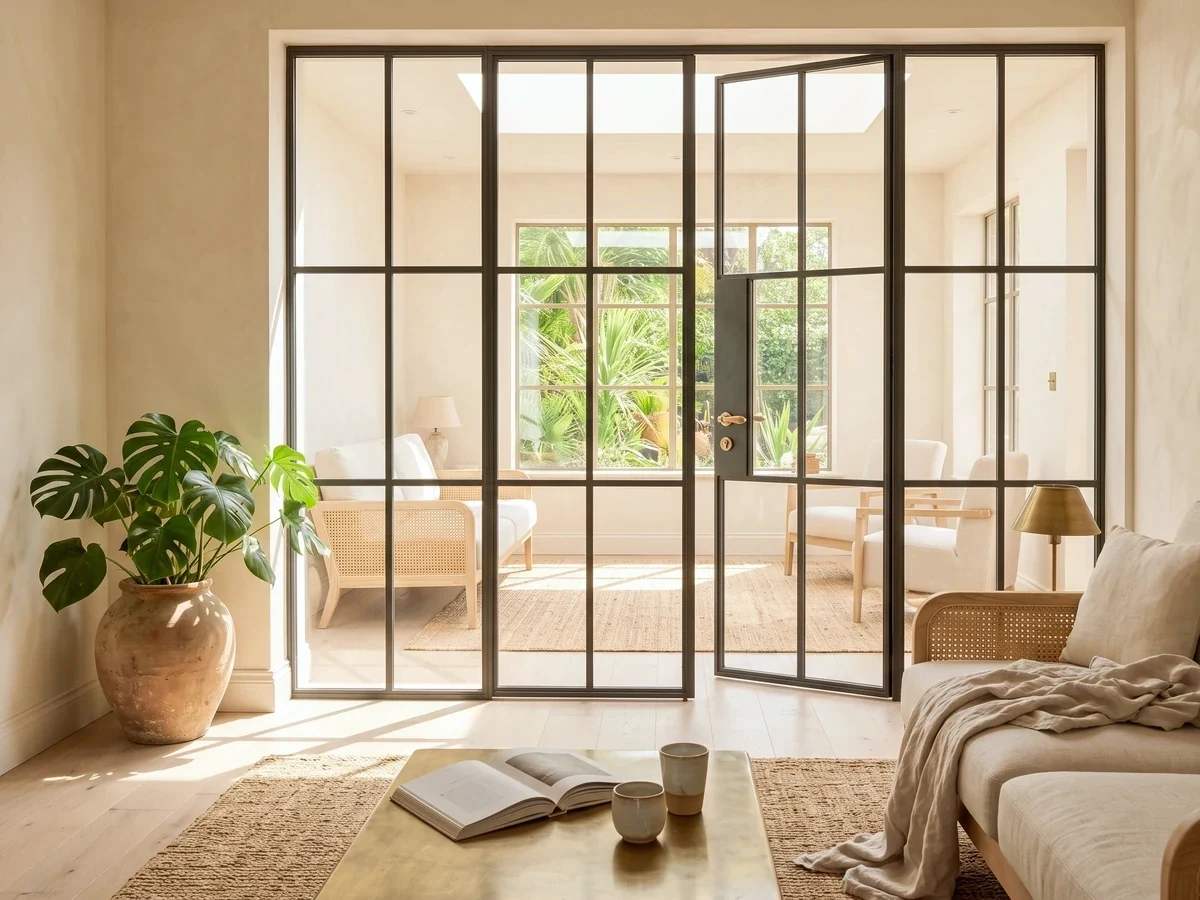
Choose this when
- Heritage and transitional architecture — the modern systems would look wrong
- Interior partitions and glazed doors with the crittall look
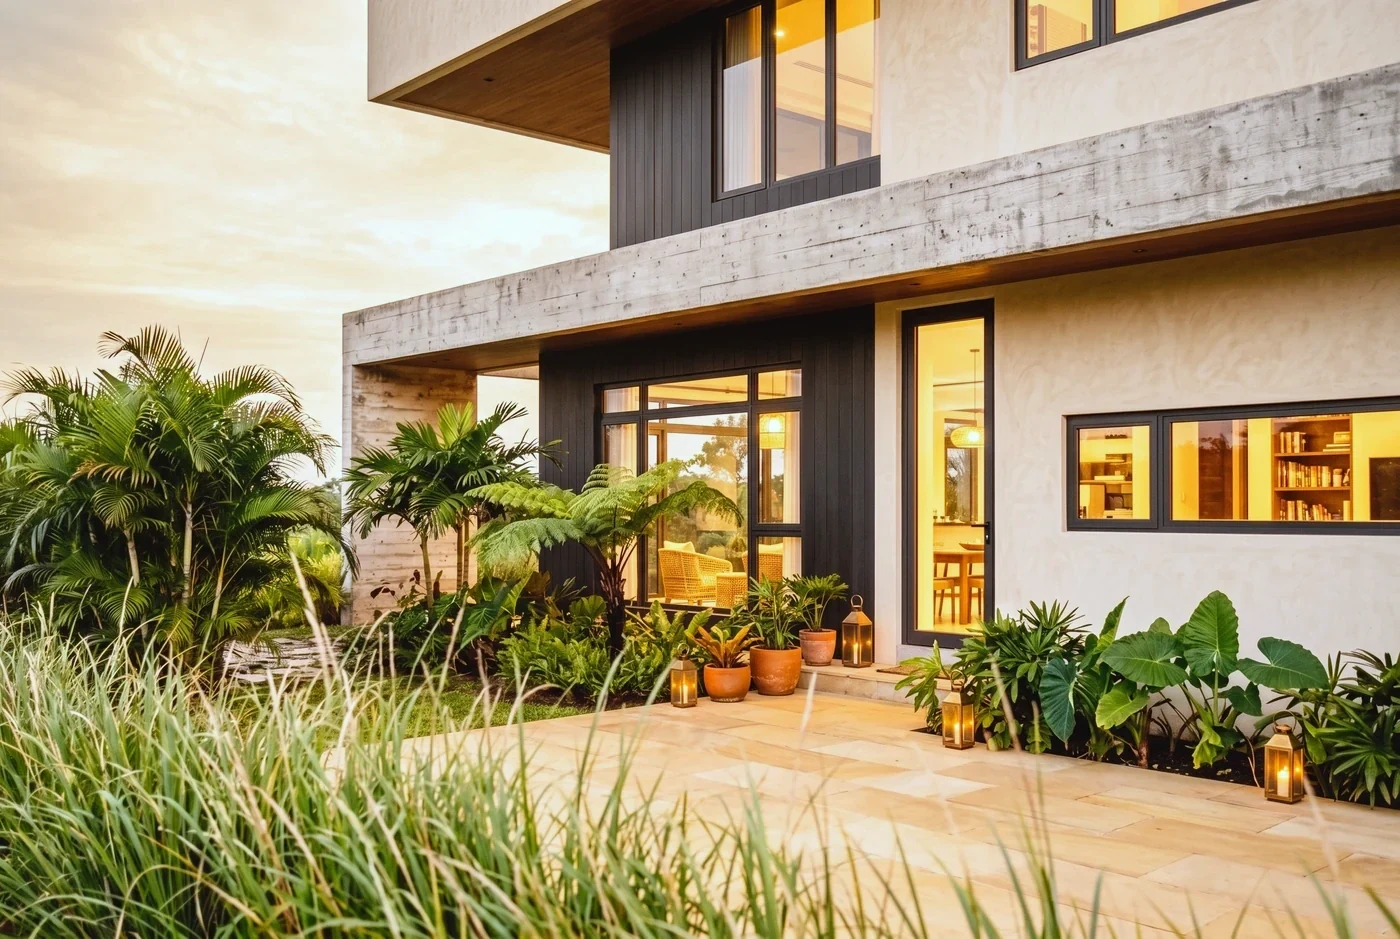
- Projects where the window is the character of the facade, not a hole in it
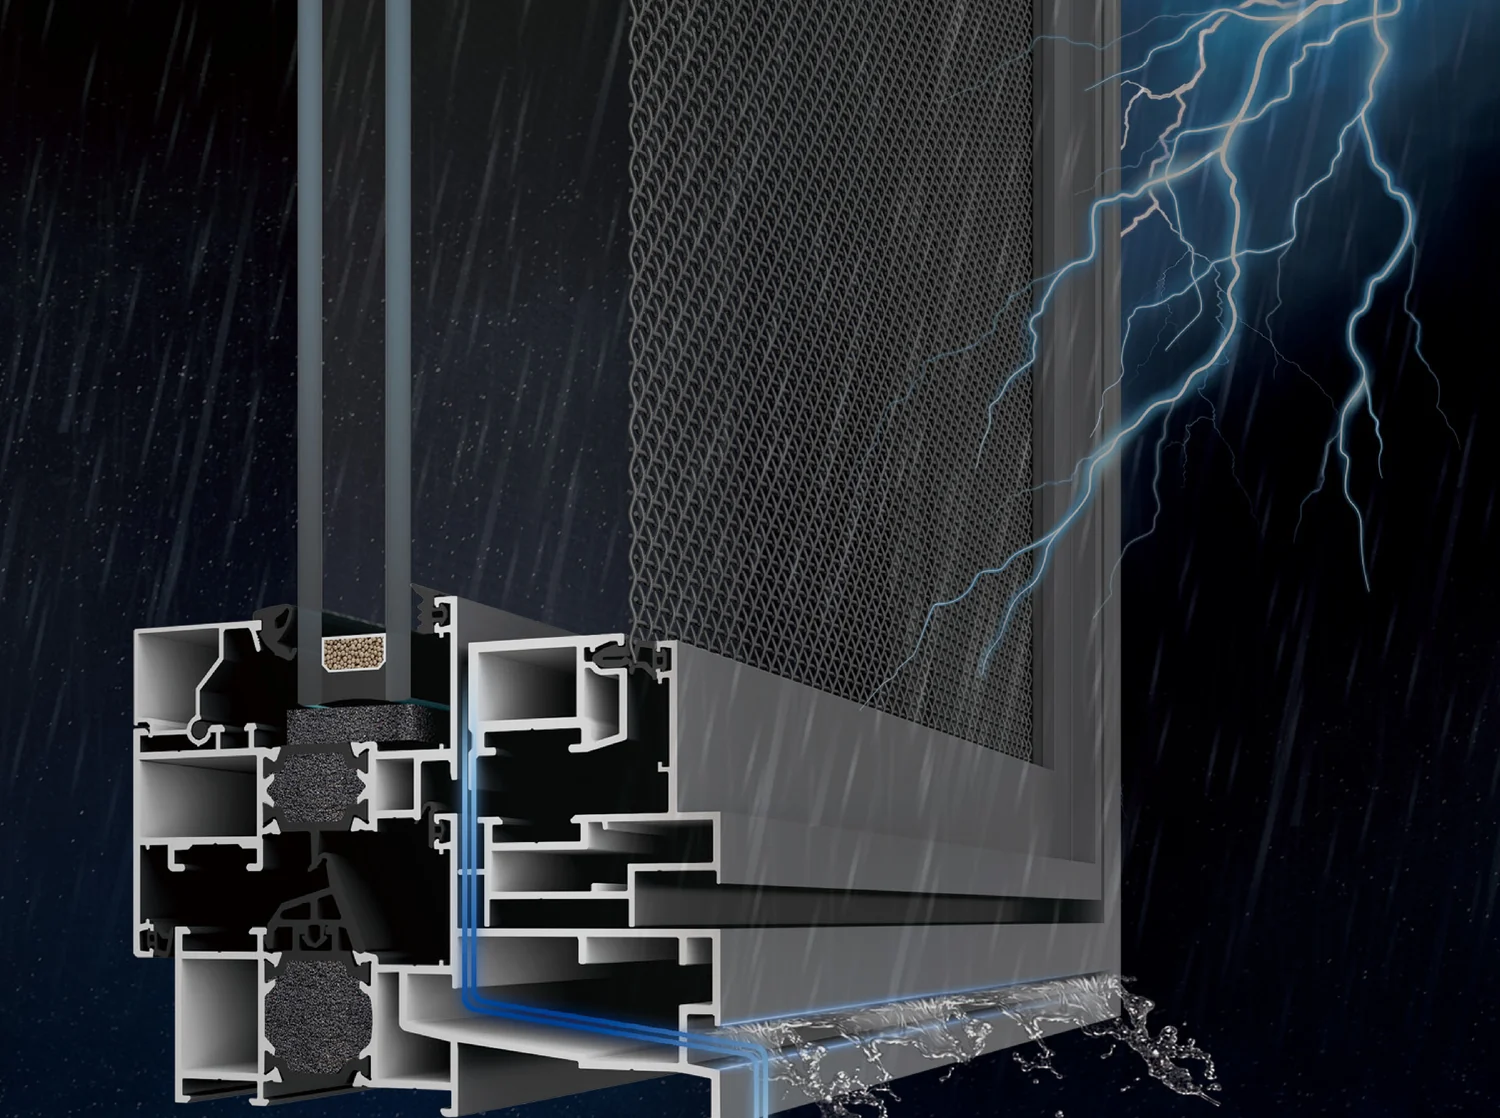
Inside the frame
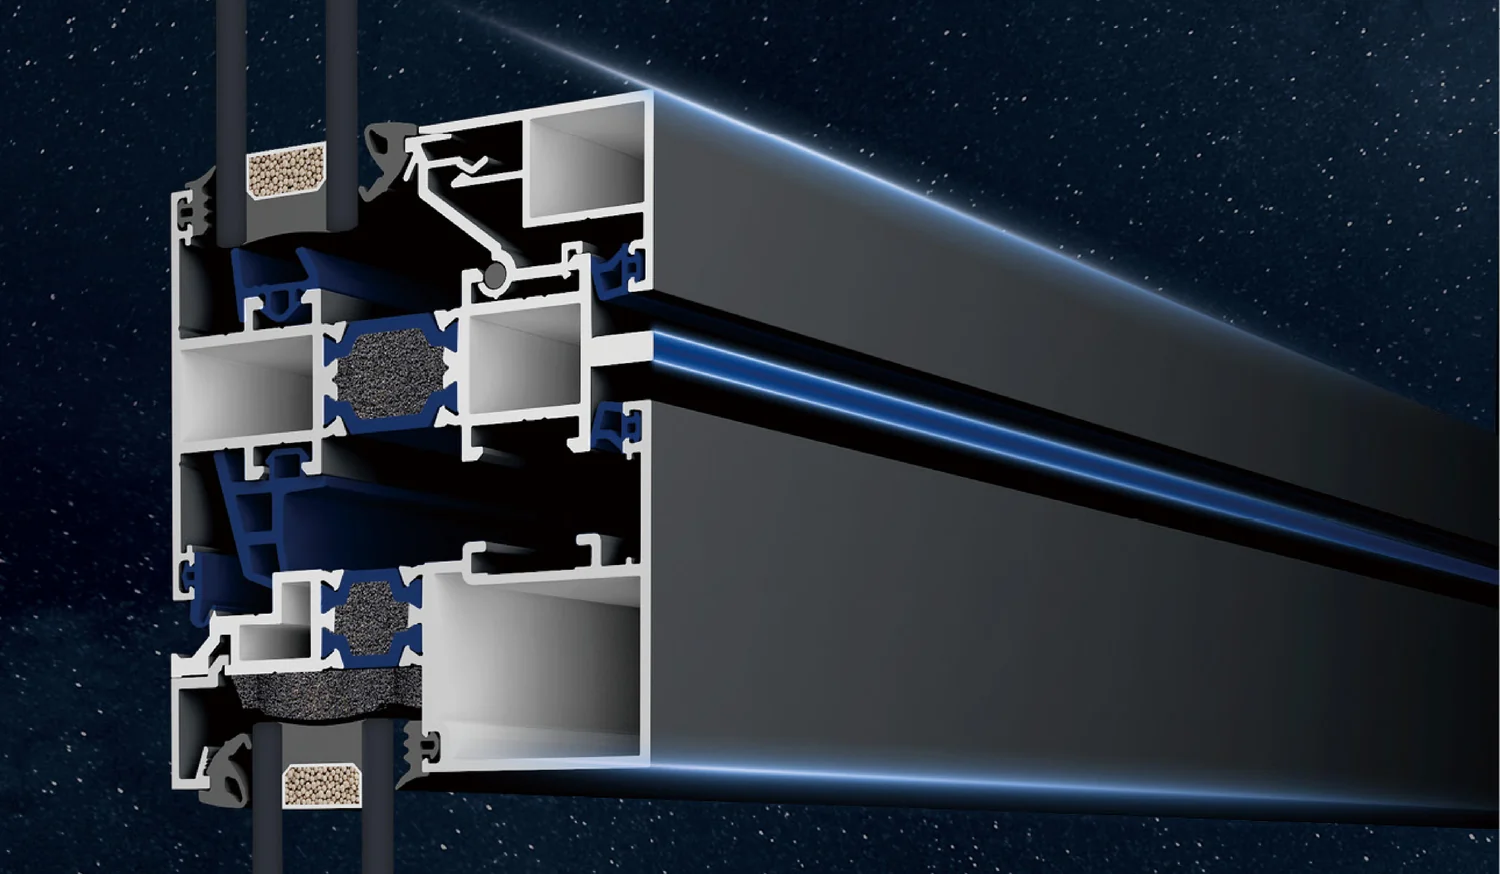
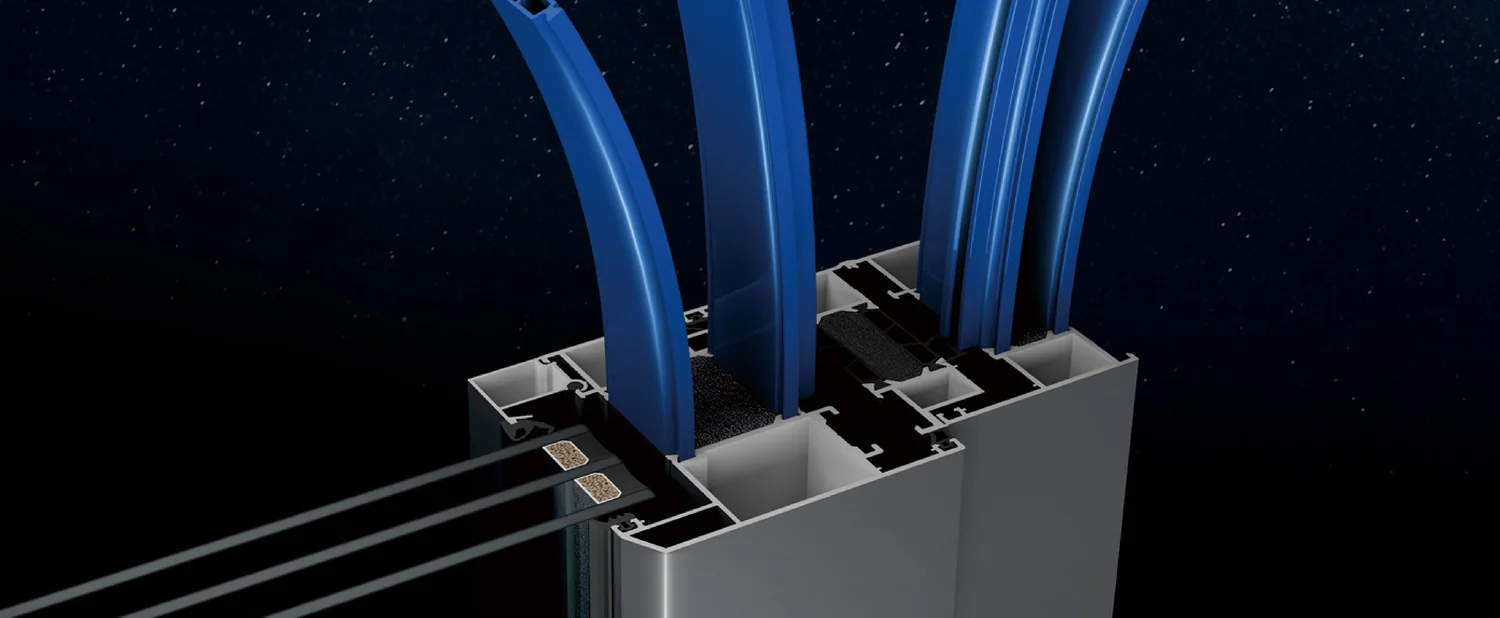
The same system, cut open. This is what sits behind the plaster once the trim goes on — and it is where a window succeeds or fails.
Performance
The supplier states a maximum unit size rather than an opening-sash range for this family.
What a specific opening achieves depends on its size, exposure and installation. That is why we assess the opening before we specify the system.
Each system, as supplied
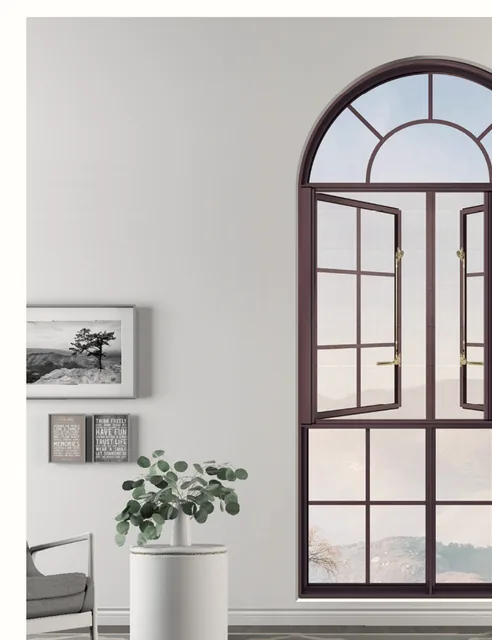
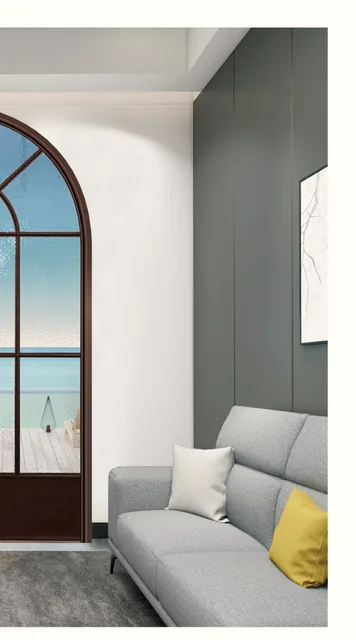
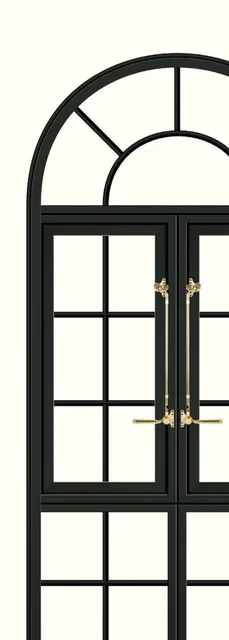
The manufacturer’s own photograph of every system in this family. Not styled, not staged — the product as it is made.
The systems
| Section | Code | System | Section | Profile | Thermal break | Standard glazing | Sash load | Max unit W × H | Finishes |
|---|---|---|---|---|---|---|---|---|---|
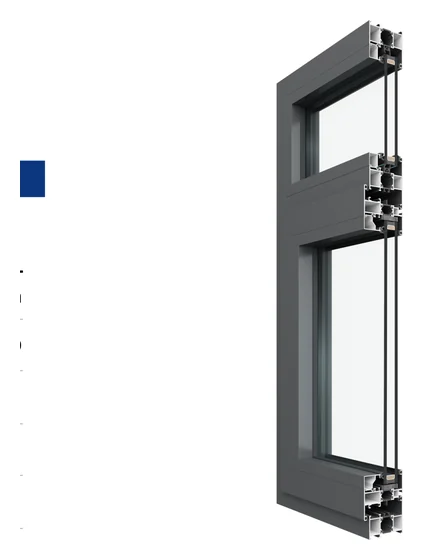 | NH-01 | French Heritage Window 120 | 120 mm | 2.0 mm | Yes | 5 mm glass · 15 mm air · 5 mm glass | 80 kg | 1200 × 2500 mm | Black · White · Oxblood |
| NH-02 | Heritage Steel Door | 120 mm | 2.0 mm | Yes | 5 mm glass · 15 mm air · 5 mm glass | 80 kg | 1200 × 2500 mm | Black · White · Oxblood |
| NH-03 | French Heritage Window 60 | 60 mm | 2.0 mm | Yes | 5 mm glass · 15 mm air · 5 mm glass | 80 kg | 1200 × 2500 mm | Black · White · Oxblood |
Standard configurations shown; glazing options and custom colours are available on most systems. Every system is specified against the opening before it is quoted.
See it against your opening.
We look at the opening first, specify the system against it, and install what we specify. Book a Window & Door Assessment.