
How to read the range
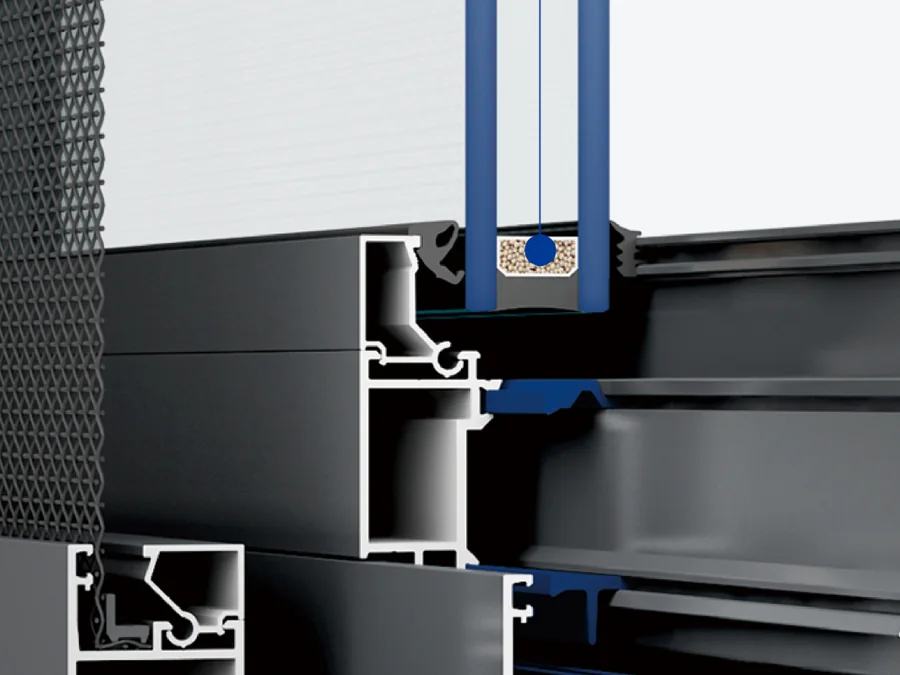
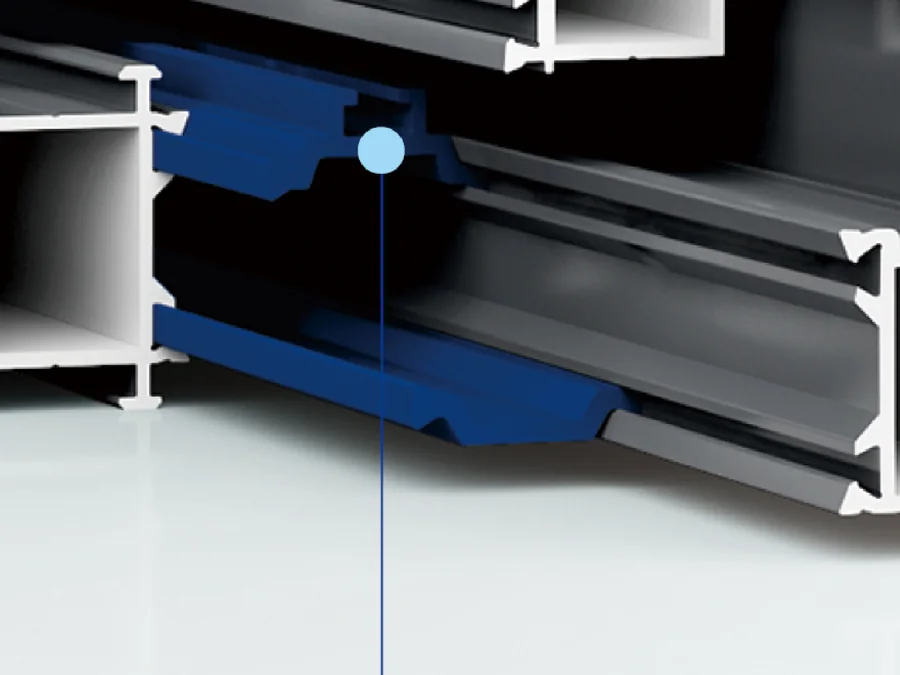
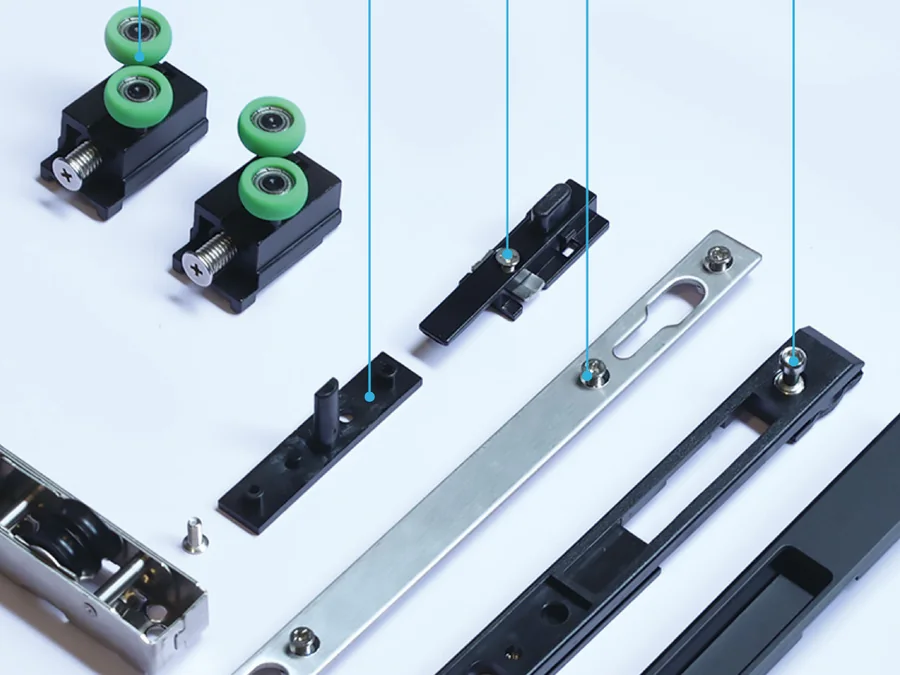
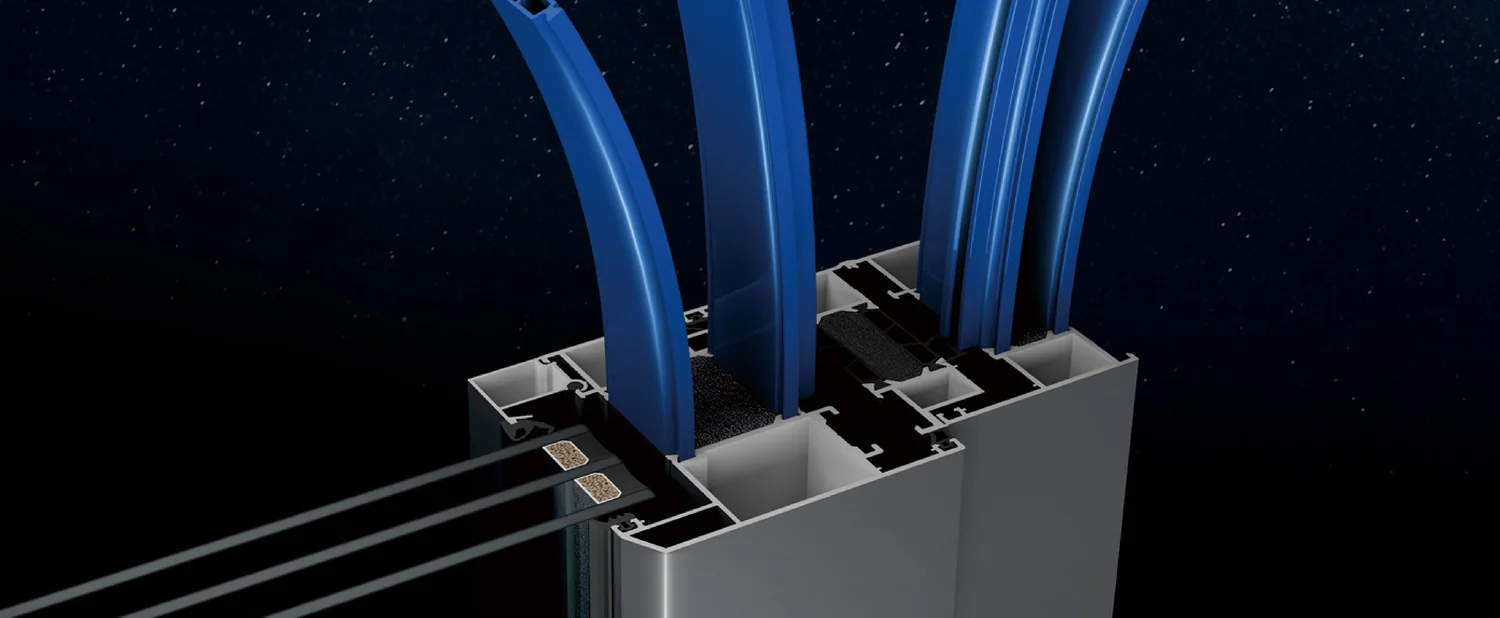
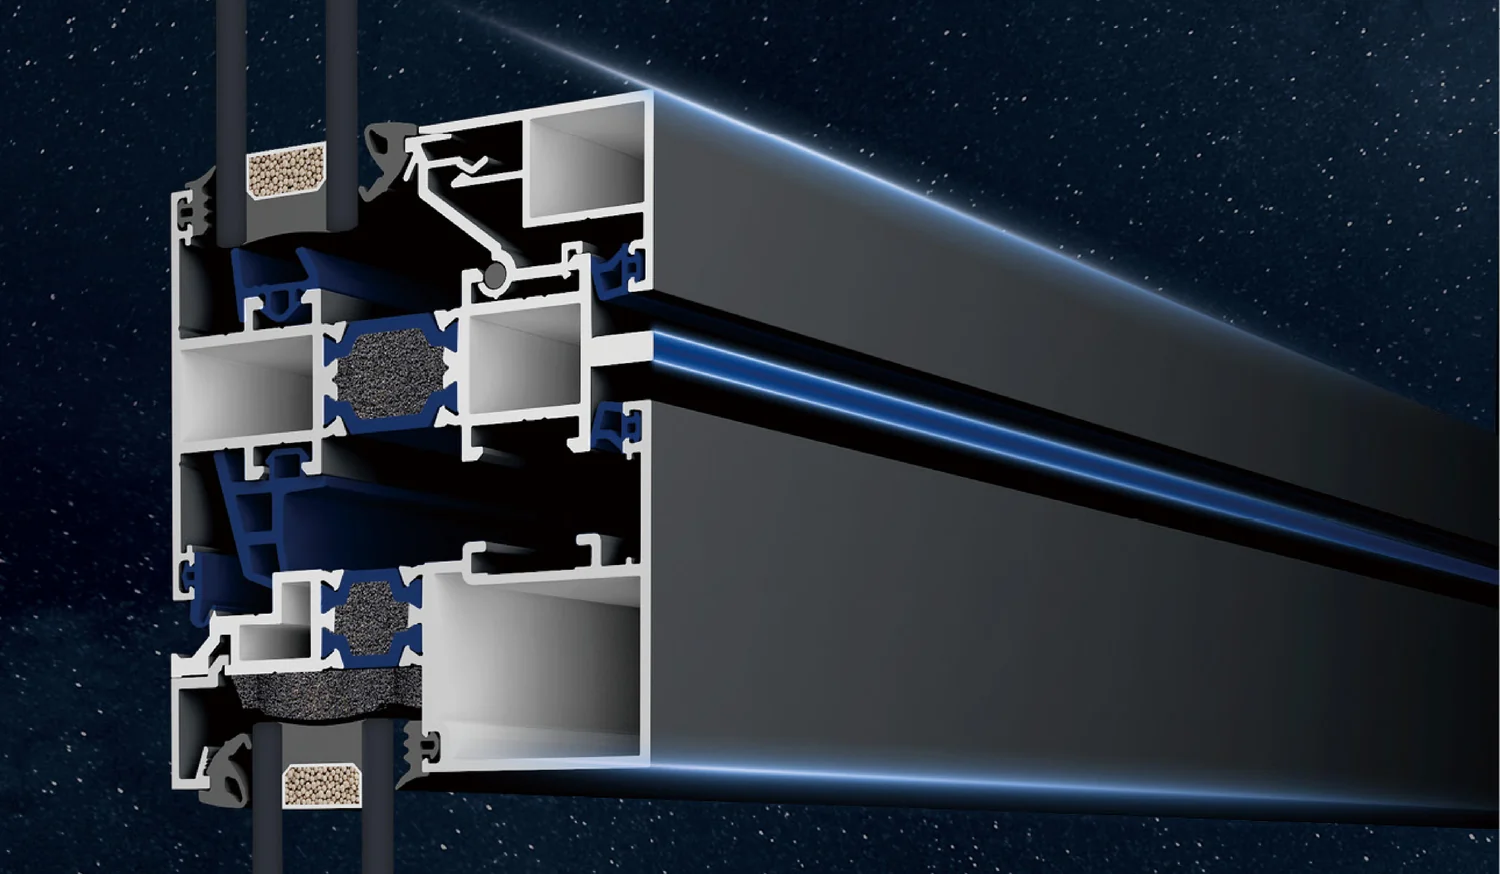
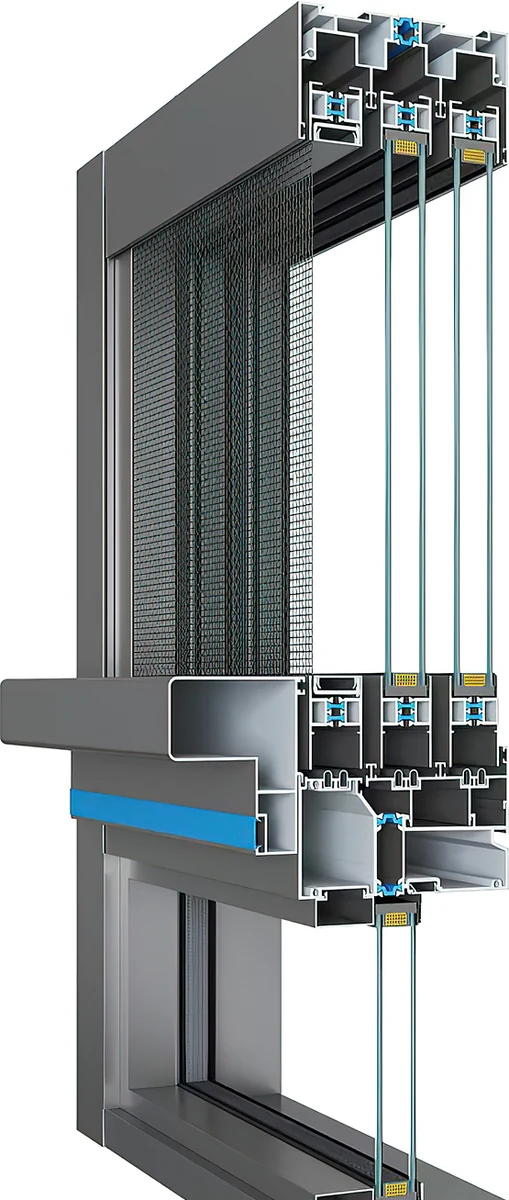
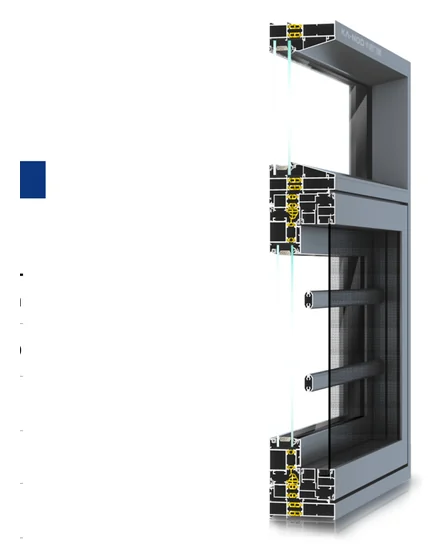
Cut through the system
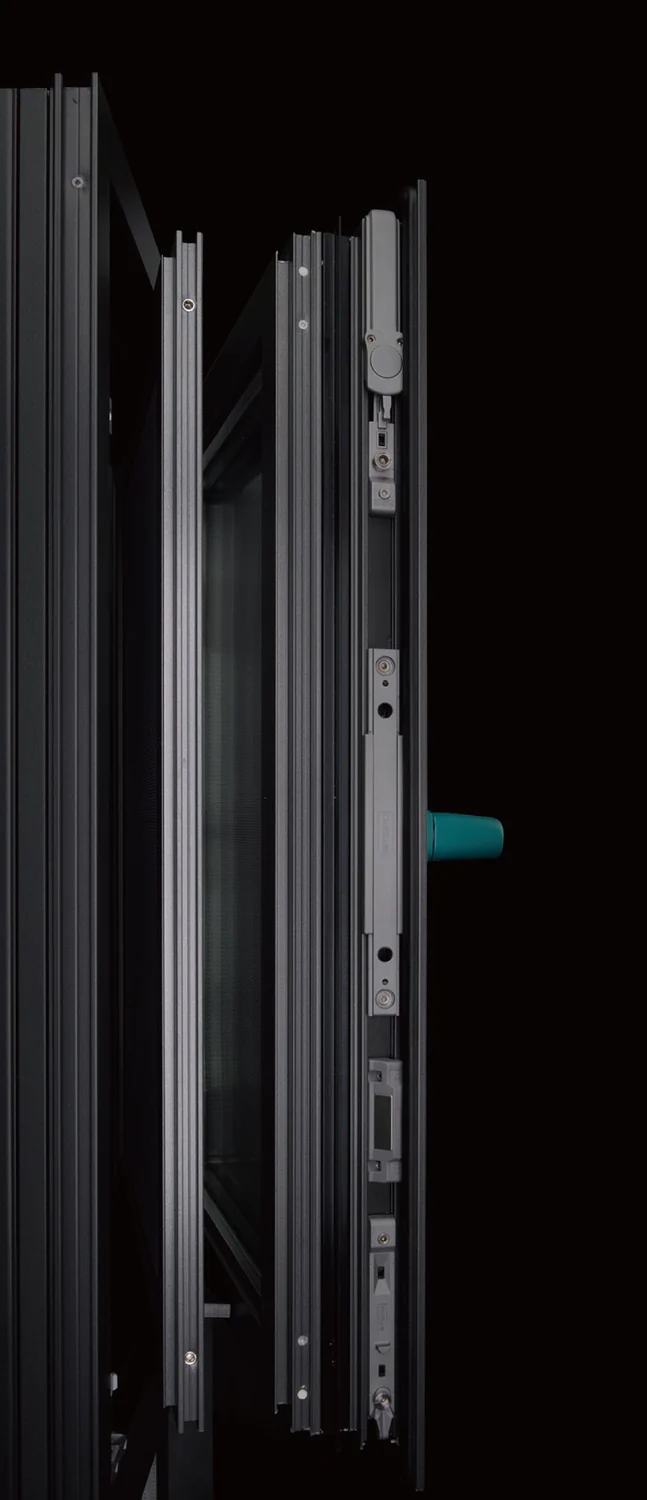
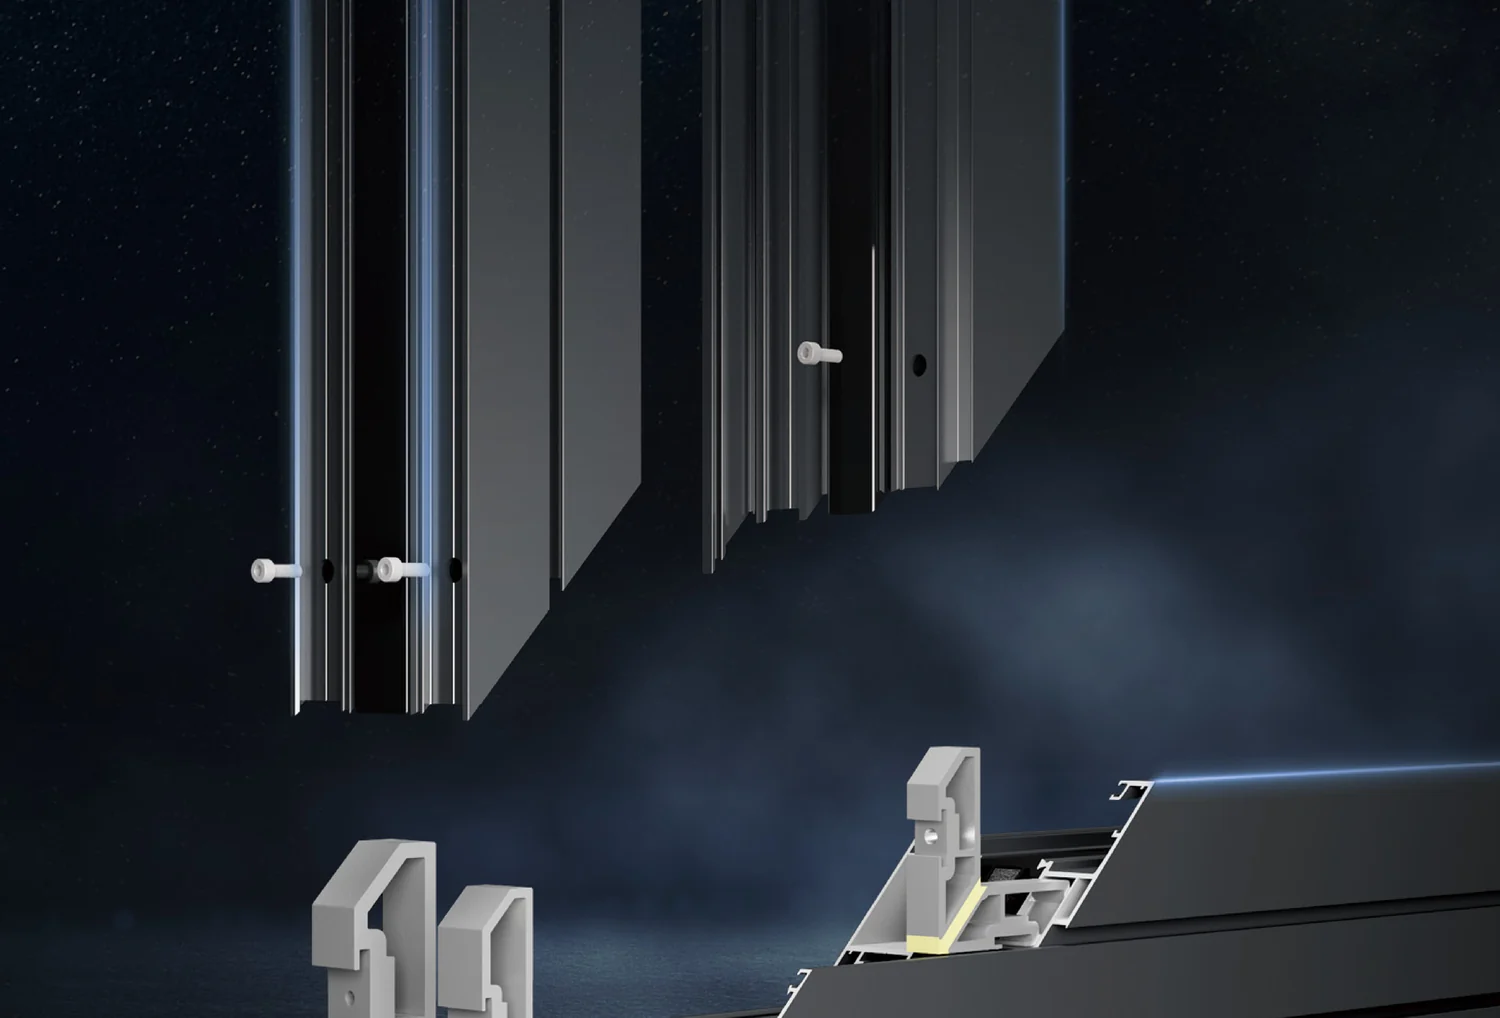
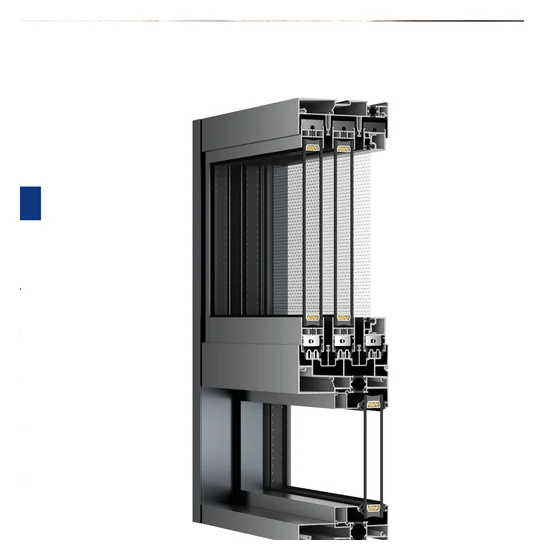
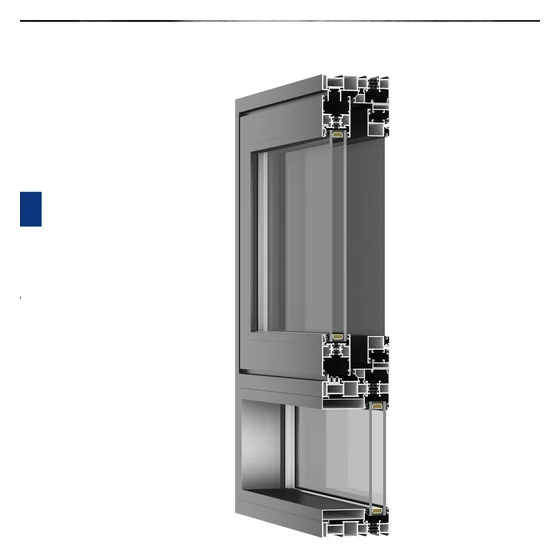
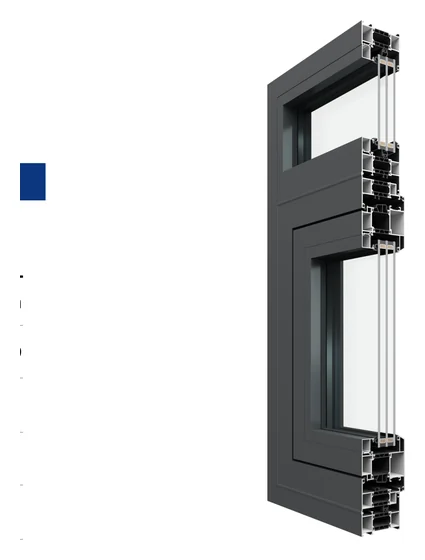
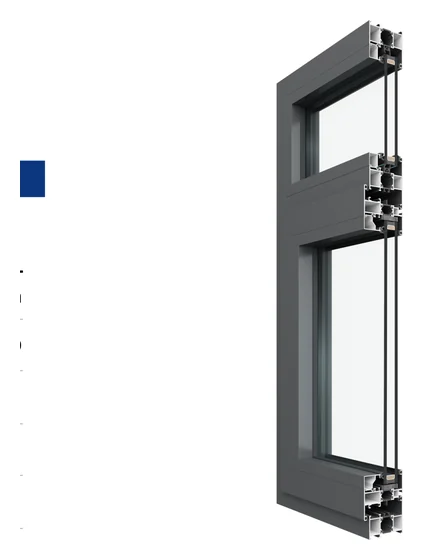
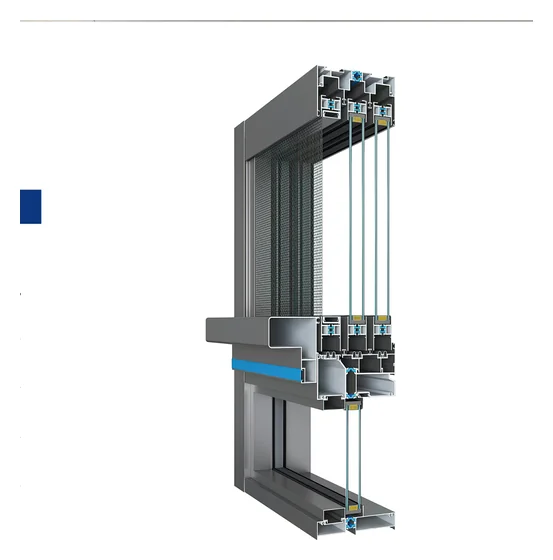
The same frames, sectioned. This is what sits behind the plaster once the trim goes on — and it is where a window succeeds or fails.
Windows
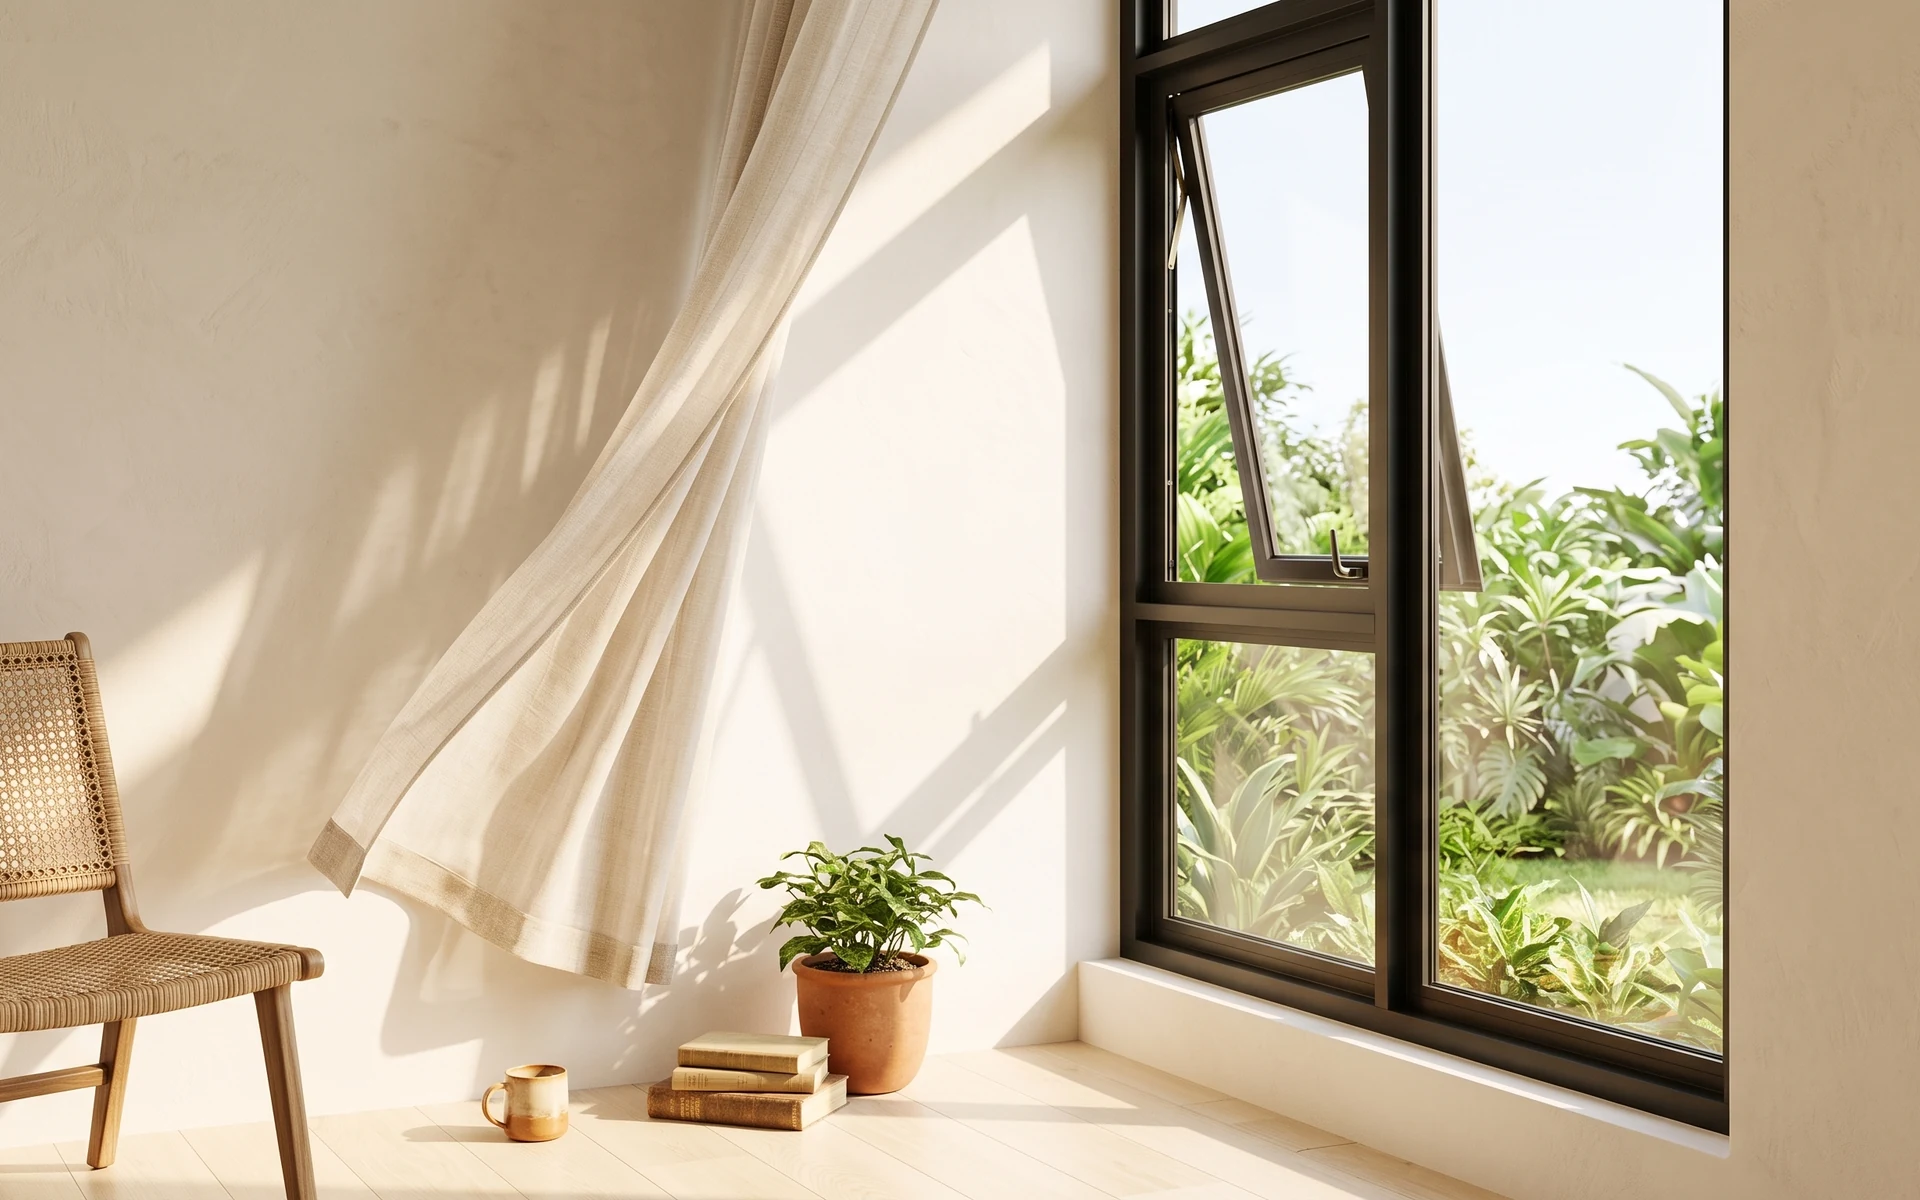
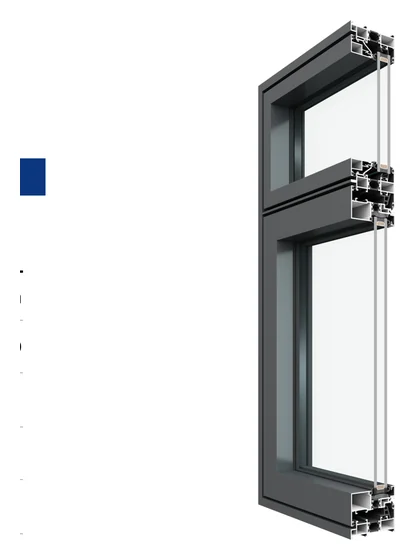
Casement windows
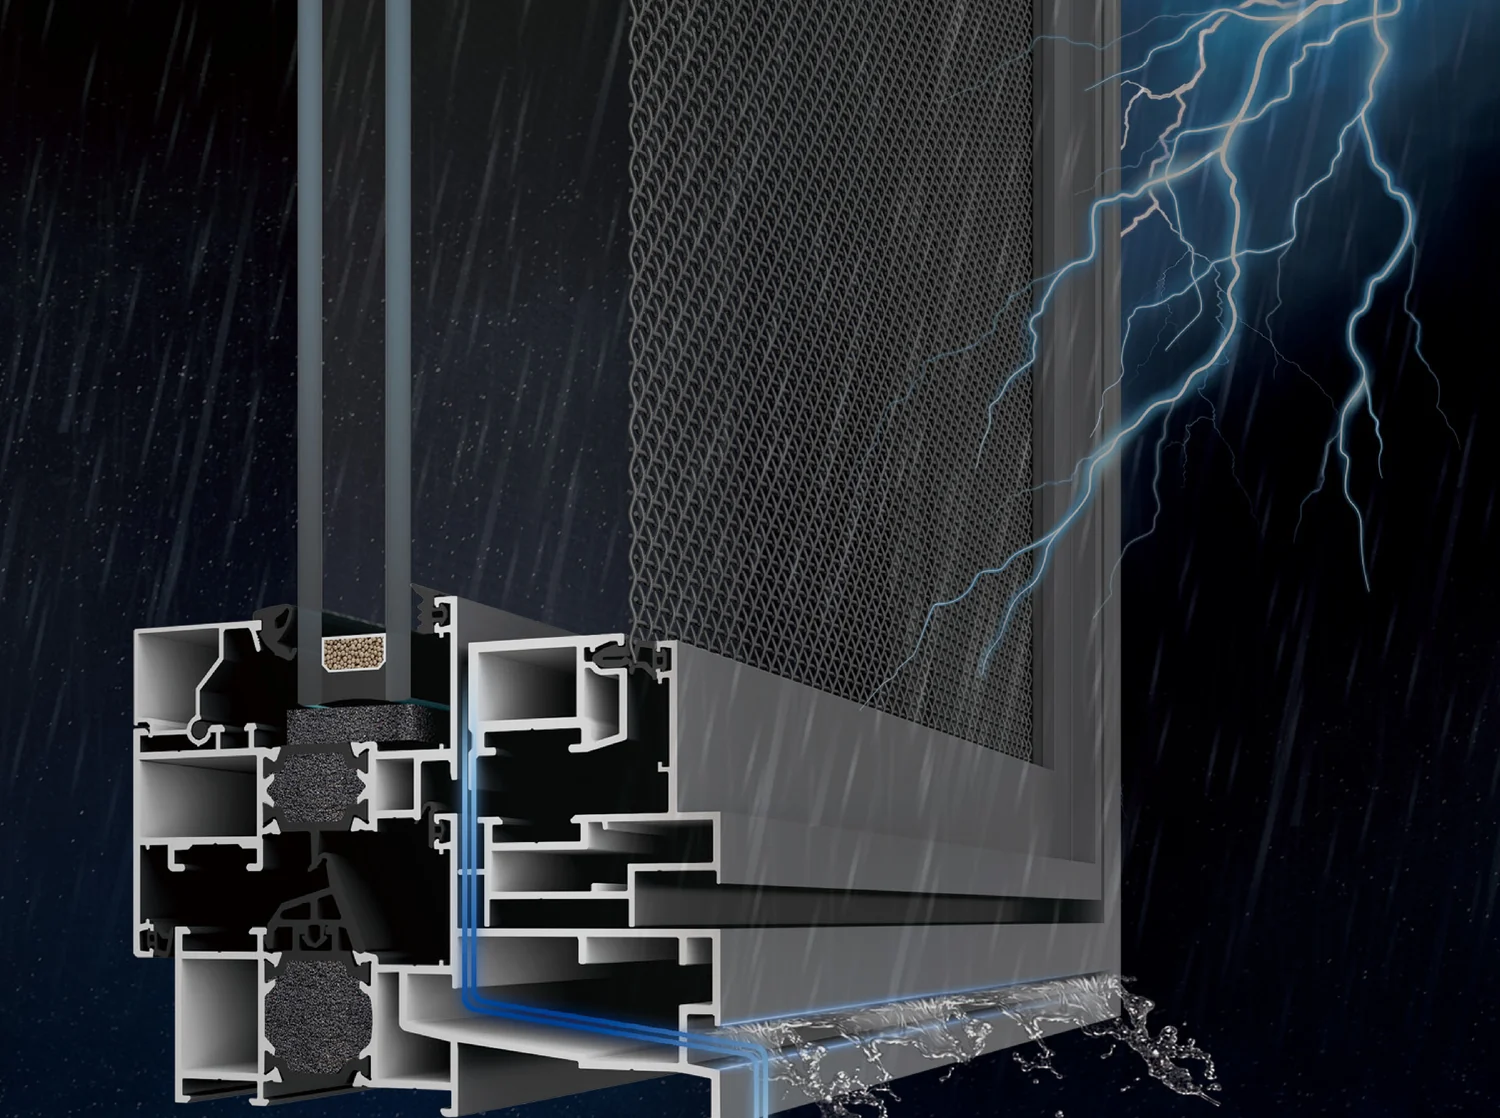
Only NC-01 has no thermal break. Concealed drainage begins at NC-04.
| Section | Code | Section | Profile | Thermal break | Standard glazing | Hardware | Drainage | Sash load | Opening sash range |
|---|---|---|---|---|---|---|---|---|---|
 | NC-01 | 85 mm | 1.4 mm | No | 5 mm glass · 19 mm air · 5 mm glass | Jingshuo | Exposed | 50 kg | 550–650 mm × 700–1350 mm |
| NC-02 | 110 mm | 1.8 mm | Yes | 5 mm glass · 19 mm air · 5 mm glass | STORO | Exposed | 50 kg | 550–650 mm × 700–1350 mm |
| NC-03 | 110 mm | 2.0 mm | Yes | 5 mm glass · 19 mm air · 5 mm glass | Wehag | Exposed | 70 kg | 550–700 mm × 700–1450 mm |
| NC-04 | 110 mm | 1.4 mm | Yes | 5 mm glass · 19 mm air · 5 mm glass | Wehag | Concealed | 60 kg | 550–700 mm × 700–1500 mm |
| NC-05 | 110 mm | 2.0 mm | Yes | 5 mm glass · 19 mm air · 5 mm glass | Wehag | Concealed | 70 kg | 550–700 mm × 700–1450 mm |
| NC-06 | 120 mm | 2.0 mm | Yes | 5 mm glass · 27 mm air · 5 mm glass | Wehag | Concealed | 70 kg | 550–700 mm × 700–1500 mm |
| NC-07 | 122 mm | 3.0 mm | Yes | 5 mm glass · 19 mm air · 5 mm glass | Wehag | Concealed | 70 kg | 550–700 mm × 700–1500 mm |
| NC-08 | 65 mm | 1.9 mm | Yes | 5 mm glass · 19 mm air · 5 mm glass | STORO | Concealed | 60 kg | 550–700 mm × 700–1500 mm |
| NC-09 | 75 mm | 1.9 mm | Yes | 5 mm glass · 12 mm air · 5 mm glass · 12 mm air · 5 mm glass | STORO | Concealed | 60 kg | 550–700 mm × 700–1500 mm |
| NC-10 | 85 mm | 1.9 mm | Yes | 5 mm glass · 19 mm air · 5 mm glass | STORO | Concealed | 60 kg | 550–700 mm × 700–1500 mm |
| NC-11 | 88 mm | 1.9 mm | Yes | 5 mm glass · 19 mm air · 5 mm glass | STORO | Concealed | 60 kg | 550–700 mm × 700–1500 mm |
| NC-12 | 100 mm | 1.9 mm | Yes | 5 mm glass · 19 mm air · 5 mm glass | STORO | Concealed | 60 kg | 550–700 mm × 700–1500 mm |
| NC-13 | 128 mm | 2.0 mm | Yes | 5 mm glass · 19 mm air · 5 mm glass | STORO | Concealed | 60 kg | 550–700 mm × 700–1500 mm |
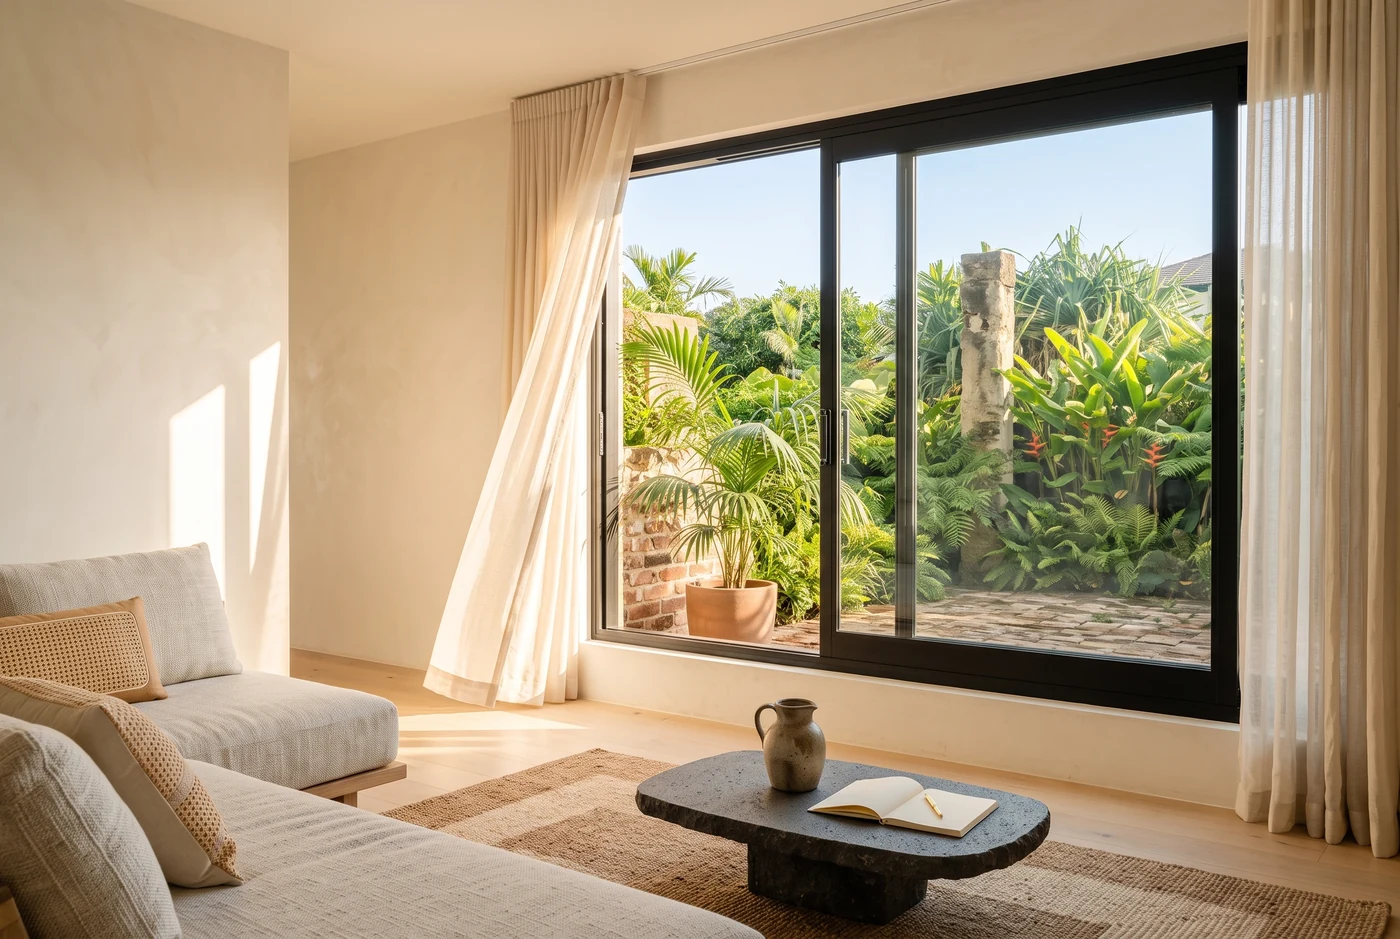
Sliding windows
For openings where a swinging sash has nowhere to go. NW-04 lifts 120 kg per sash.
| Section | Code | Section | Profile | Thermal break | Standard glazing | Drainage | Sash load | Opening sash range |
|---|---|---|---|---|---|---|---|---|
 | NW-01 | 120 mm | 1.4 mm | Yes | 5 mm glass · 12 mm air · 5 mm glass | Concealed | 50 kg | 550–700 mm × 700–1500 mm |
| NW-02 | 130 mm | 2.0 mm | Yes | 5 mm glass · 18 mm air · 5 mm glass | Concealed | 60 kg | 550–1000 mm × 700–1500 mm |
| NW-03 | 100 mm | 1.8 mm | Yes | 5 mm glass · 19 mm air · 5 mm glass | Concealed | 60 kg | 550–1000 mm × 700–1500 mm |
| NW-04 | 116 mm | 2.0 mm | Yes | 5 mm glass · 19 mm air · 5 mm glass | Concealed | 120 kg | 800–2000 mm × 1000–3500 mm |
Doors
Sliding doors
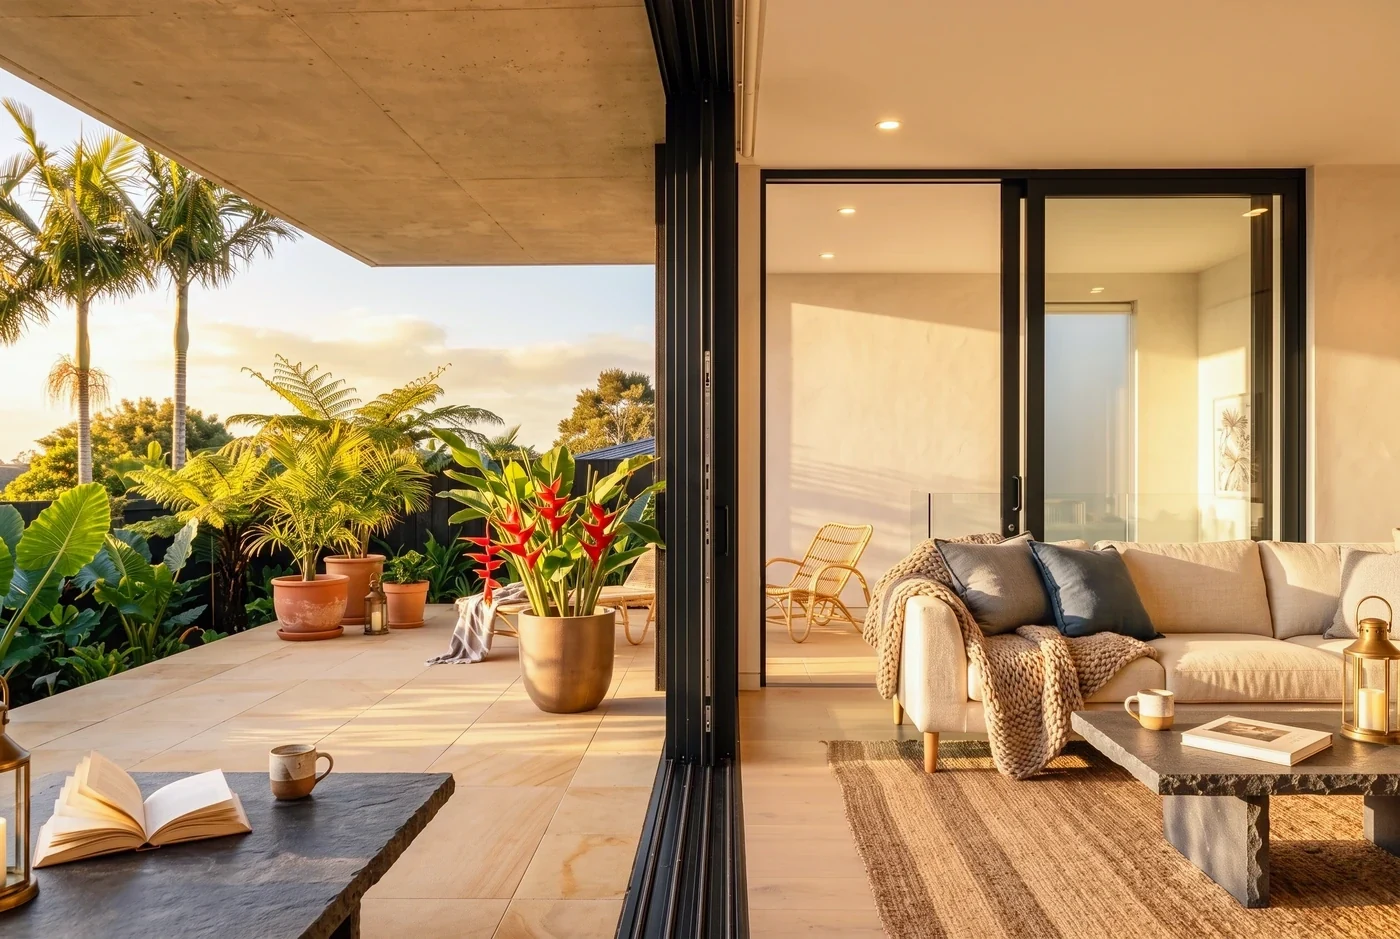
Specified by track count, not sash size. ND-01 is interior-only; the rest carry 100 kg sashes up to 2.7 m.
| Section | Code | Track configurations | Profile | Standard glazing | Track type | Sash load | Opening sash range |
|---|---|---|---|---|---|---|---|
 | ND-01 | 1-track 49 mm · 2-track 105 mm · 3-track 161 mm · 4-track 217 mm | frame 1.4 mm sash 2.0 mm | 8 mm single glass | low flat track · copper line track · trackless top hung | 80 kg | 550–800 mm × 700–2700 mm |
| ND-02 | 2-track 102 mm · 3-track 158 mm | frame 1.4 mm | 4 mm glass · 12 mm air · 4 mm glass | low flat track · high low track · copper line track | 60 kg | 550–1000 mm × 700–2200 mm |
| ND-03 | 2-track 105 mm · 3-track 161 mm | frame 1.4 mm sash 2.0 mm | 5 mm glass · 15 mm air · 5 mm glass | low flat track · high low track · copper line track for option | 60 kg | 550–1000 mm × 700–3000 mm |
| ND-04 | 2-track 108 mm · 3-track 165 mm | frame 1.4 mm sash 3.0 mm | 5 mm glass · 15 mm air · 5 mm glass | low flat track · high low track · copper line track for option | 100 kg | 550–1000 mm × 700–3000 mm |
| ND-05 | 2-track 155 mm | 1.6 mm | 5 mm glass · 15 mm air · 5 mm glass | low flat track · high low track | 100 kg | 550–1000 mm × 700–4500 mm |
| ND-06 | 2-track 143 mm · 3-track 212 mm | frame 2.0 mm sash 2.0 mm | 5 mm glass · 19 mm air · 5 mm glass | low flat track · high low track · copper line track for option | 100 kg | 800–2000 mm × 1000–3500 mm |
| ND-07 | 2-track 140 mm · 3-track 210 mm | 2.0 mm | 6 mm glass · 12 mm air · 6 mm glass | low flat track · high low track · copper line track for option | 100 kg | 550–1000 mm × 700–4500 mm |
| ND-08 | 2-track 148 mm | 2.0 mm | 5 mm glass · 19 mm air · 5 mm glass | low flat track · high low track for option | 100 kg | 800–2000 mm × 1000–3500 mm |
Folding doors
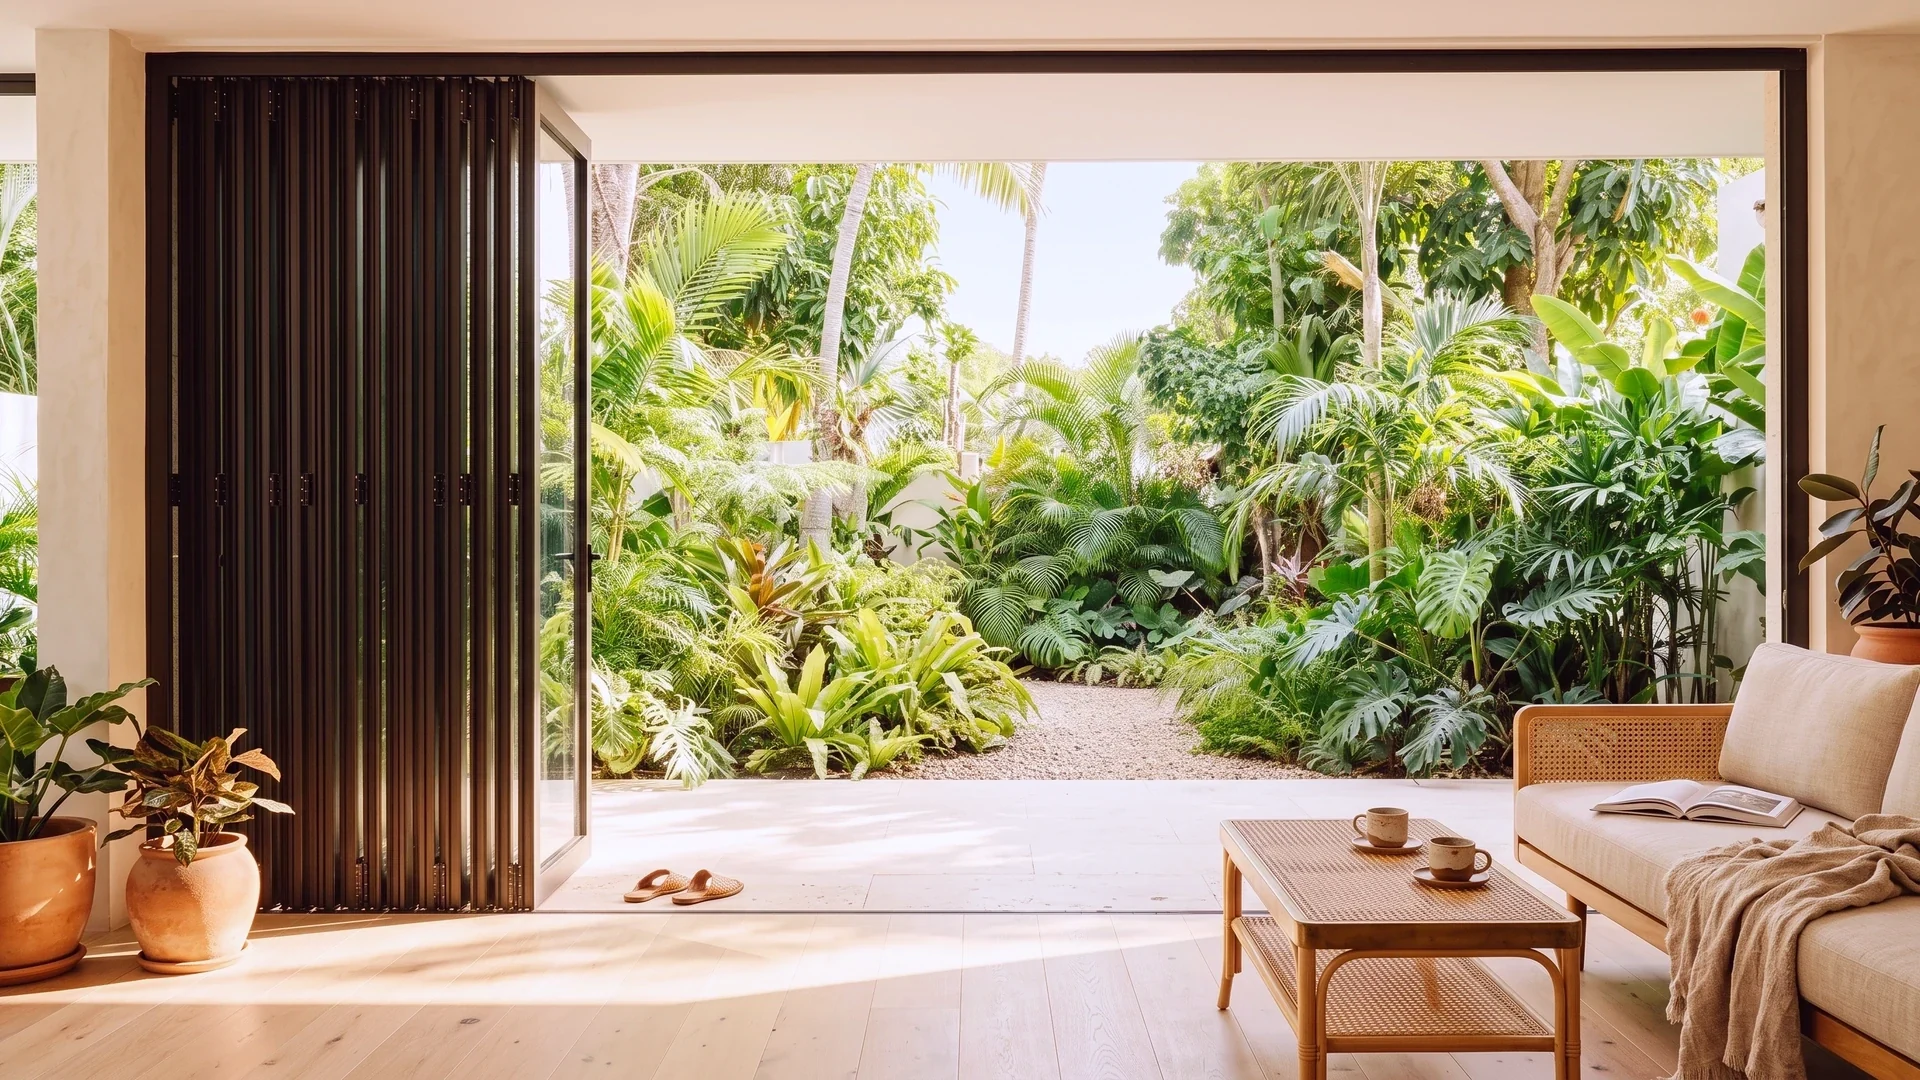
Stack aside to open up to 90% of the opening. NF-04 is the structural end — 145 mm.
| Section | Code | Section | Profile | Standard glazing | Hardware | Drainage | Sash load | Opening sash range |
|---|---|---|---|---|---|---|---|---|
 | NF-01 | 59 mm | 1.6 mm | 5 mm glass · 15 mm air · 5 mm glass | Kerssenberg | Concealed | 50 kg | 550–800 mm × 700–1500 mm |
| NF-02 | 78 mm | 1.6 mm | 5 mm glass · 12 mm air · 5 mm glass | Kerssenberg | Concealed | 60 kg | 550–800 mm × 700–2500 mm |
| NF-03 | 88 mm | 2.0 mm | 5 mm glass · 27 mm air · 5 mm glass | Kerssenberg | Concealed | 80 kg | 550–800 mm × 700–3000 mm |
| NF-04 | 145 mm | 3.0 mm | 6 mm glass · 27 mm air · 6 mm glass | Kerssenberg | Concealed | 120 kg | 550–1500 mm × 1200–6000 mm |
Standard glazing shown throughout. Low-E, coated, laminated and thicker glass are available on most systems at additional cost. Opening sash range is the sash itself, not the maximum overall unit. Finishes: silver grey, matte coffee and matte black, with custom colour available. Sunroom and curtain-wall systems are specified structurally, per project, and are not listed here.
Swing doors
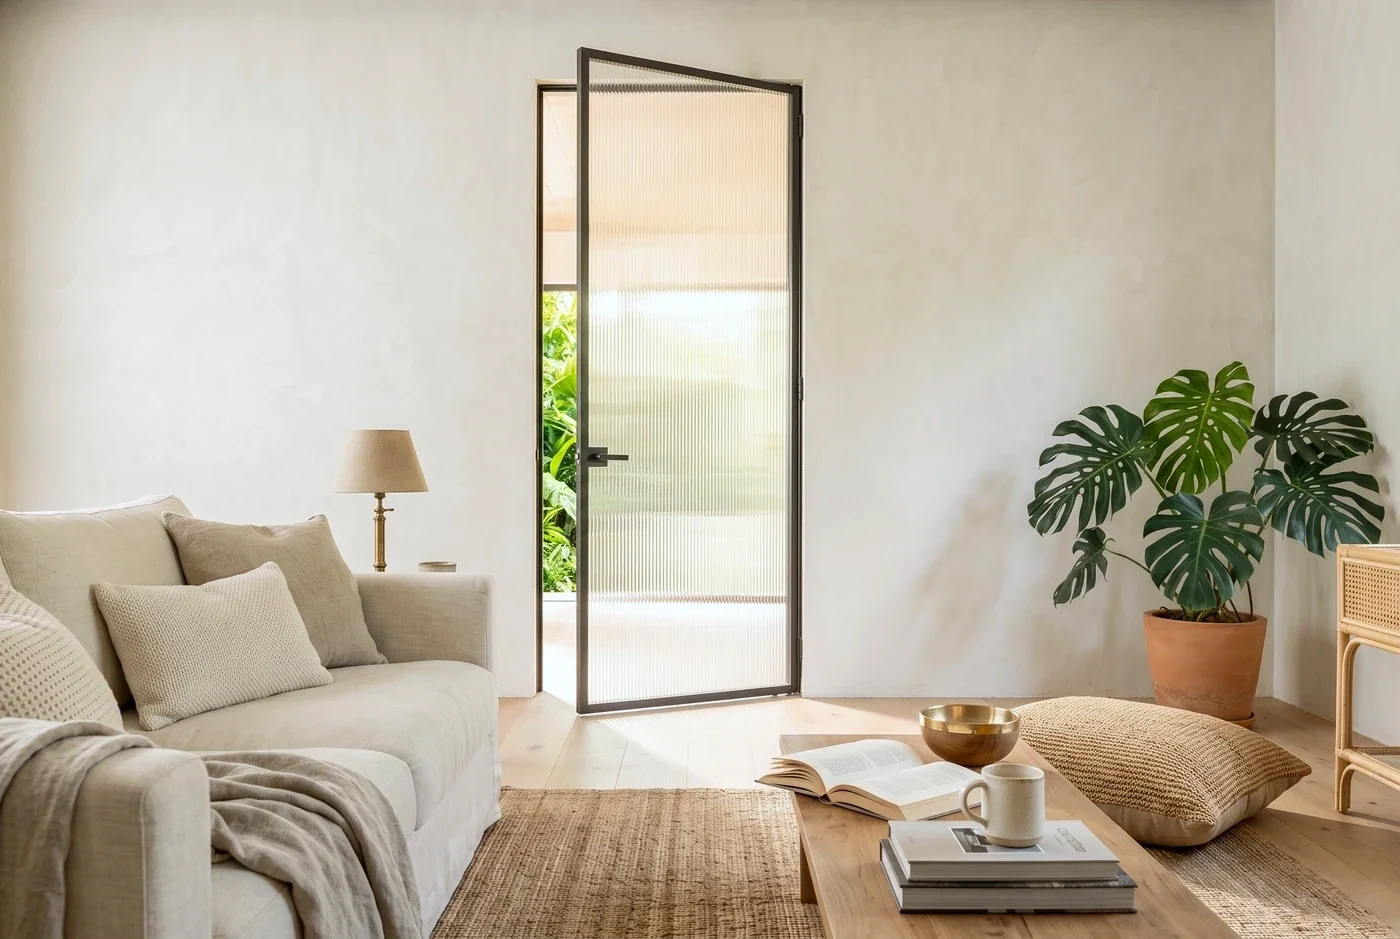
Hinged interior doors, slim-framed. NG-02 and NG-03 carry a 16–18 mm sash face — almost all glass. Four opening modes: inswing or outswing, left or right hand.
| Section | Code | System | Frame face | Sash face | Wall thickness | Standard glazing | Profile | Max leaf H × W | Finishes |
|---|---|---|---|---|---|---|---|---|---|
 | NG-01 | Panelled Swing Door 86 | 86 mm | 80 mm | 57.5 / 54.5 mm | 4 mm glass · 15 mm air · 4 mm glass | 1.4 mm | 2.2 × 0.8 m | Silver grey · Textured black · Coffee |
| NG-02 | Slimline Swing Door 16 | 50 mm | 16 mm | 68 / 79 mm | 8 mm single glass | frame 1.4 · sash 2.0 mm | 2.2 × 0.8 m | Gloss black · Grey · White |
| NG-03 | Slimline Swing Door 18 | 50 mm | 18 mm | 68 / 79 mm | 5 mm glass · 12 mm air · 5 mm glass | frame 1.4 · sash 2.0 mm | 2.2 × 0.8 m | Gloss black · Grey · White |
EPDM sealing throughout. Wall thickness is given for single- and double-pack frames. Stated as maximum leaf size, not opening-sash range.
French & British
French & British windows
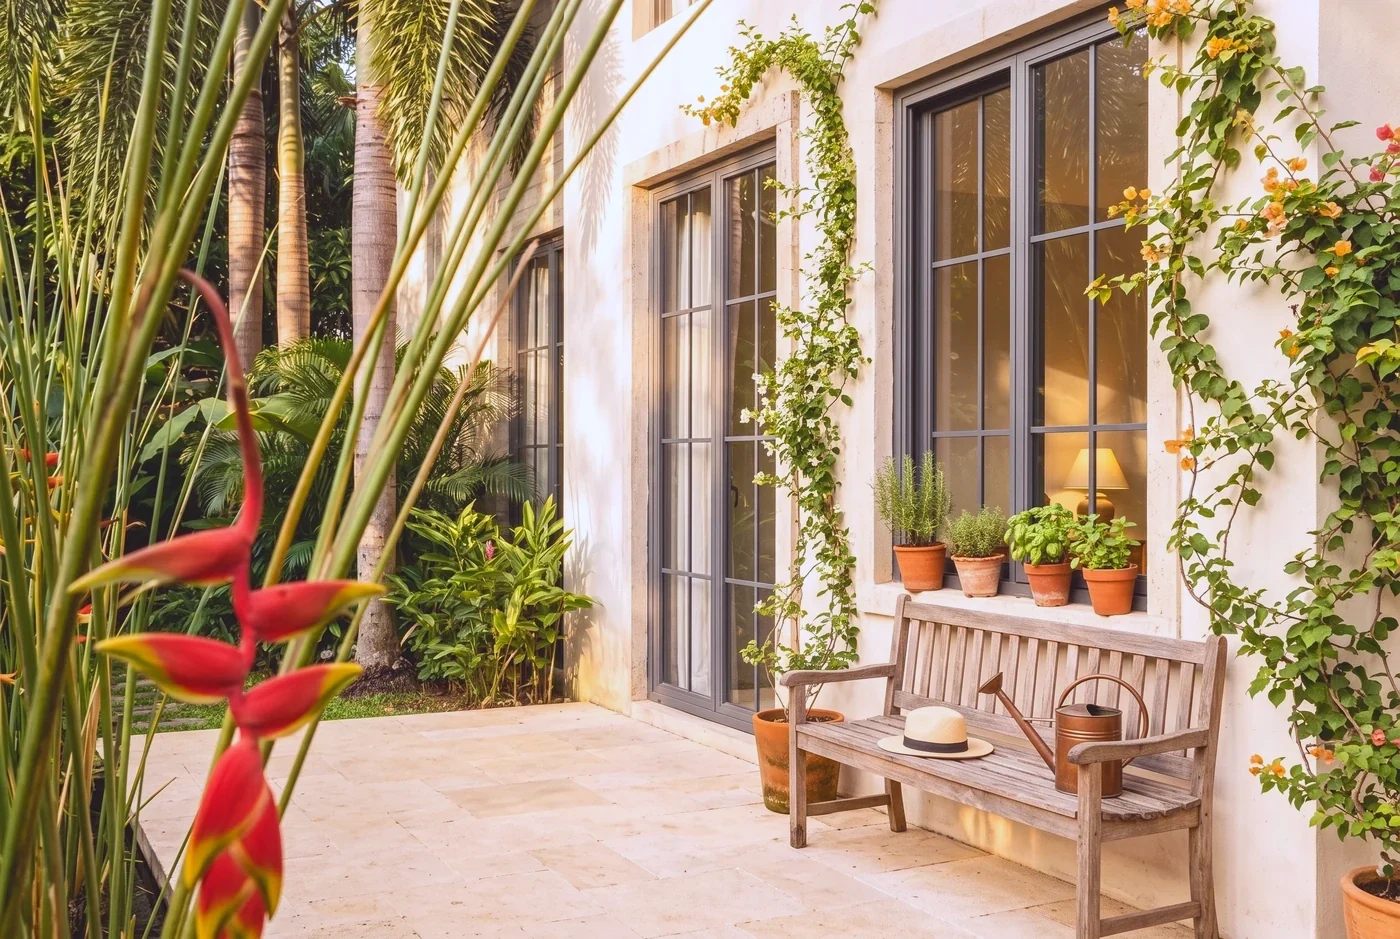
The British-style range — arched heads, Georgian glazing bars, slim steel-look sections in the French retro manner. Thermally broken like the rest of the range, in three finishes the modern systems do not offer.
| Section | Code | System | Section | Profile | Thermal break | Standard glazing | Sash load | Max unit W × H | Finishes |
|---|---|---|---|---|---|---|---|---|---|
 | NH-01 | French Heritage Window 120 | 120 mm | 2.0 mm | Yes | 5 mm glass · 15 mm air · 5 mm glass | 80 kg | 1200 × 2500 mm | Black · White · Oxblood |
| NH-02 | Heritage Steel Door | 120 mm | 2.0 mm | Yes | 5 mm glass · 15 mm air · 5 mm glass | 80 kg | 1200 × 2500 mm | Black · White · Oxblood |
| NH-03 | French Heritage Window 60 | 60 mm | 2.0 mm | Yes | 5 mm glass · 15 mm air · 5 mm glass | 80 kg | 1200 × 2500 mm | Black · White · Oxblood |
Heritage systems are stated by maximum unit size rather than opening-sash range. Also available as internal glazed doors, partitions and sliding room dividers — specified per project.
Structural
Sunrooms & curtain wall
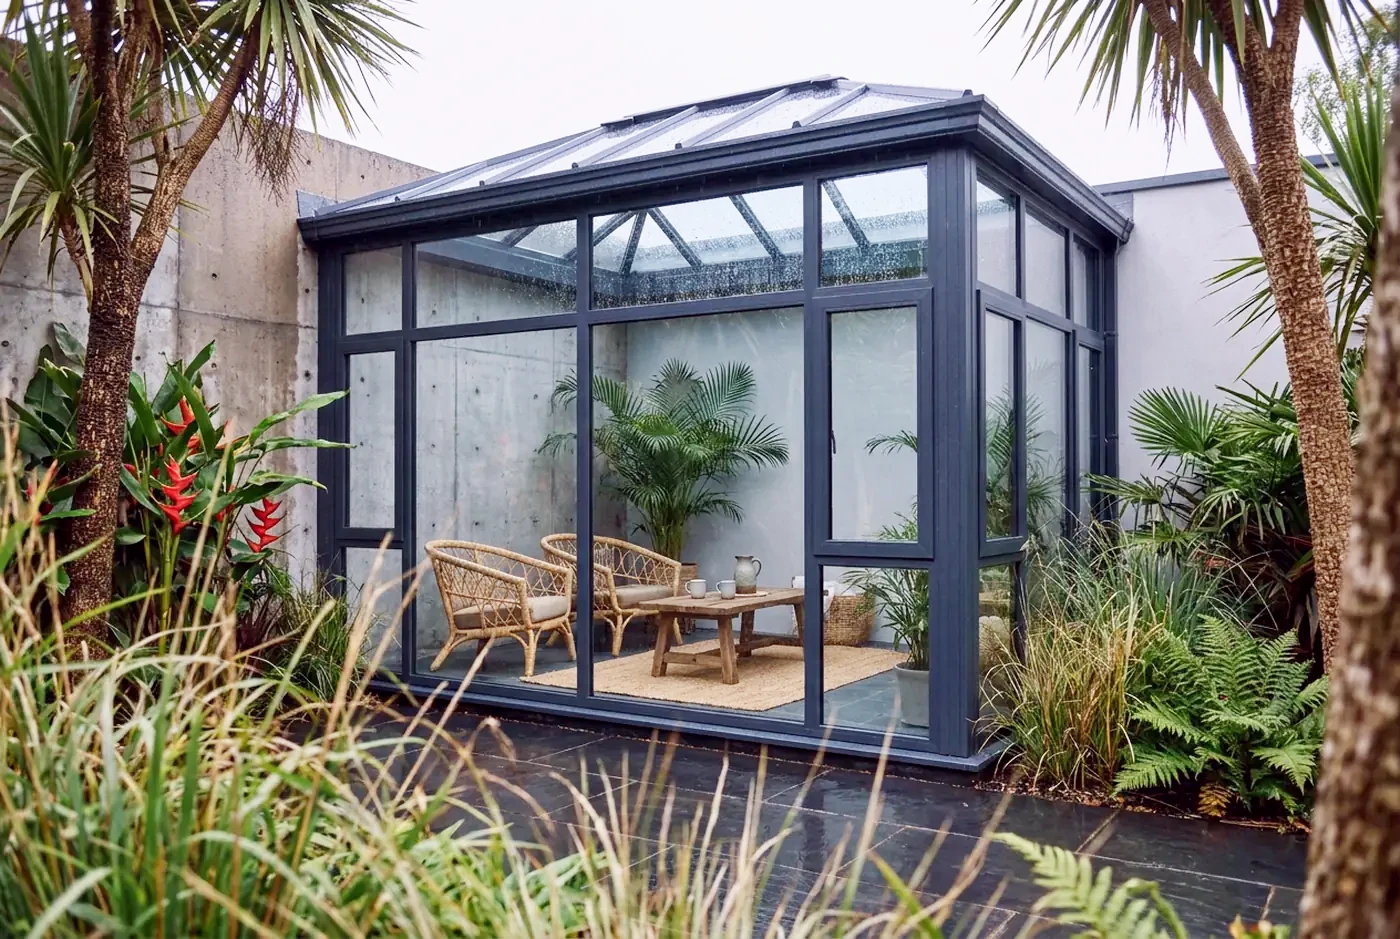
Structural framing rather than an opening within a wall — so these are specified by member size and alloy rather than section width.
| Section | Code | System | Profile | Alloy | Main members | Finishes | Notes |
|---|---|---|---|---|---|---|---|
 | NS-01 | German Style Sunroom 120 | 3.0 mm | Titanium-magnesium aluminium | 120 × 120 columns · 120 roof | Silver grey | Twin-slope, mono-slope, inside-corner or outside-corner |
| NS-02 | European Style Sunroom 120 | 3.0 mm | Titanium-magnesium aluminium | 120 × 120 columns · 120 roof | Silver grey | Motorised roof venting and integrated drainage |
| NS-03 | Curtain Wall Window | — | — | 86 mm sash · 120 mm reinforced mullion | Silver grey | Structurally bonded and mechanically fixed; high-rise and commercial |
Sunrooms and curtain wall are engineered per project — spans, loads and roof form all change the member sizes. The figures above are the system basis, not a quotation.
Which one is right
That depends on the opening, not the catalogue. Which is why we look at it first.